
Kitchens · Part of your DreamSpace project
From building the space to fitting the kitchen.
If we're creating your extension or transforming your home, DreamSpace can take care of the kitchen too — giving you one team to manage the project from the building work through to the finished room.
One project · One team · One finished space
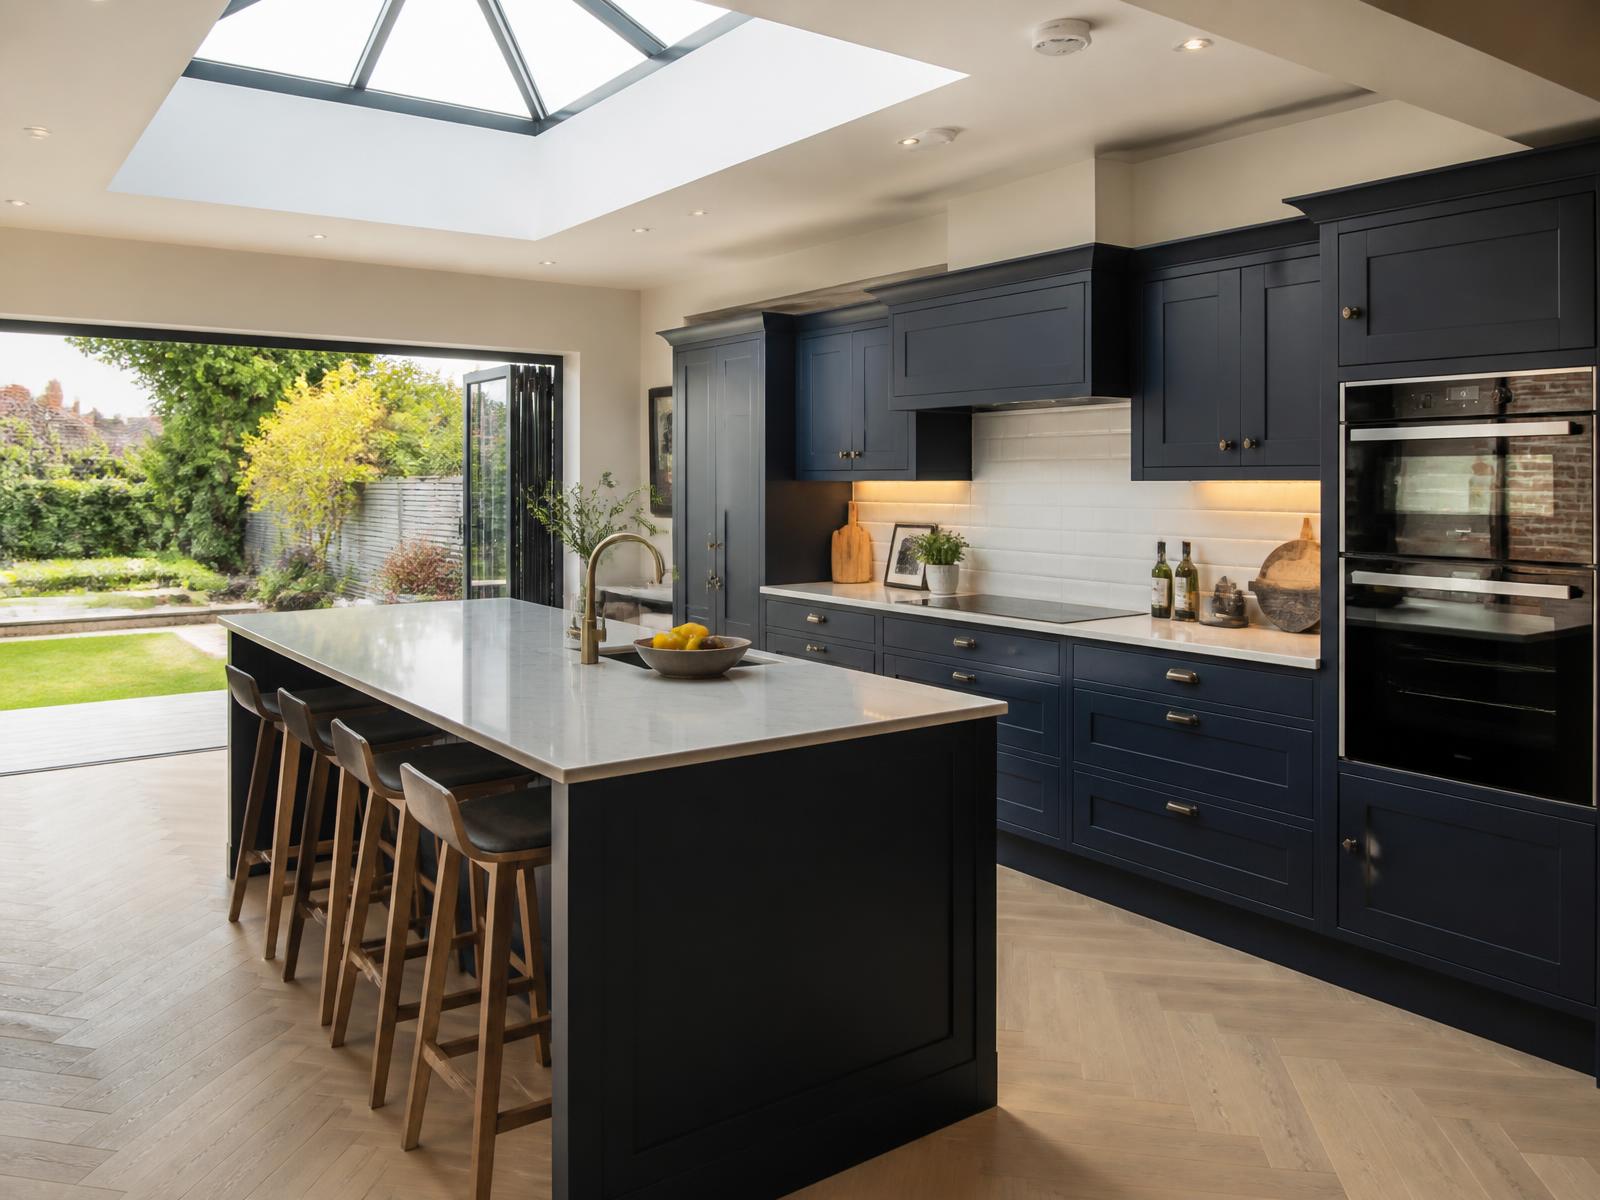
Placeholder imagery while genuine DreamSpace kitchen photography is being uploaded.
Rated by our customers on Google
Independent customer reviews — not an accreditation.
 Federation of Master BuildersMember
 Gas Safe registeredRegistered engineers
 NICEICApproved electrical work
 NVQ Level 3Qualified trades
 Quality assuredChecked at every stage
 Public liability insuredCover in place
 10-year warrantyWritten terms supplied
Don't finish the extension and then start another project.
A new kitchen is often the reason for building an extension in the first place.
Instead of completing the building work and leaving you to find another company for the kitchen, DreamSpace can incorporate it into the overall project.
We'll coordinate the kitchen with the layout, electrics, plumbing, lighting and finishes so everything works together from the start.
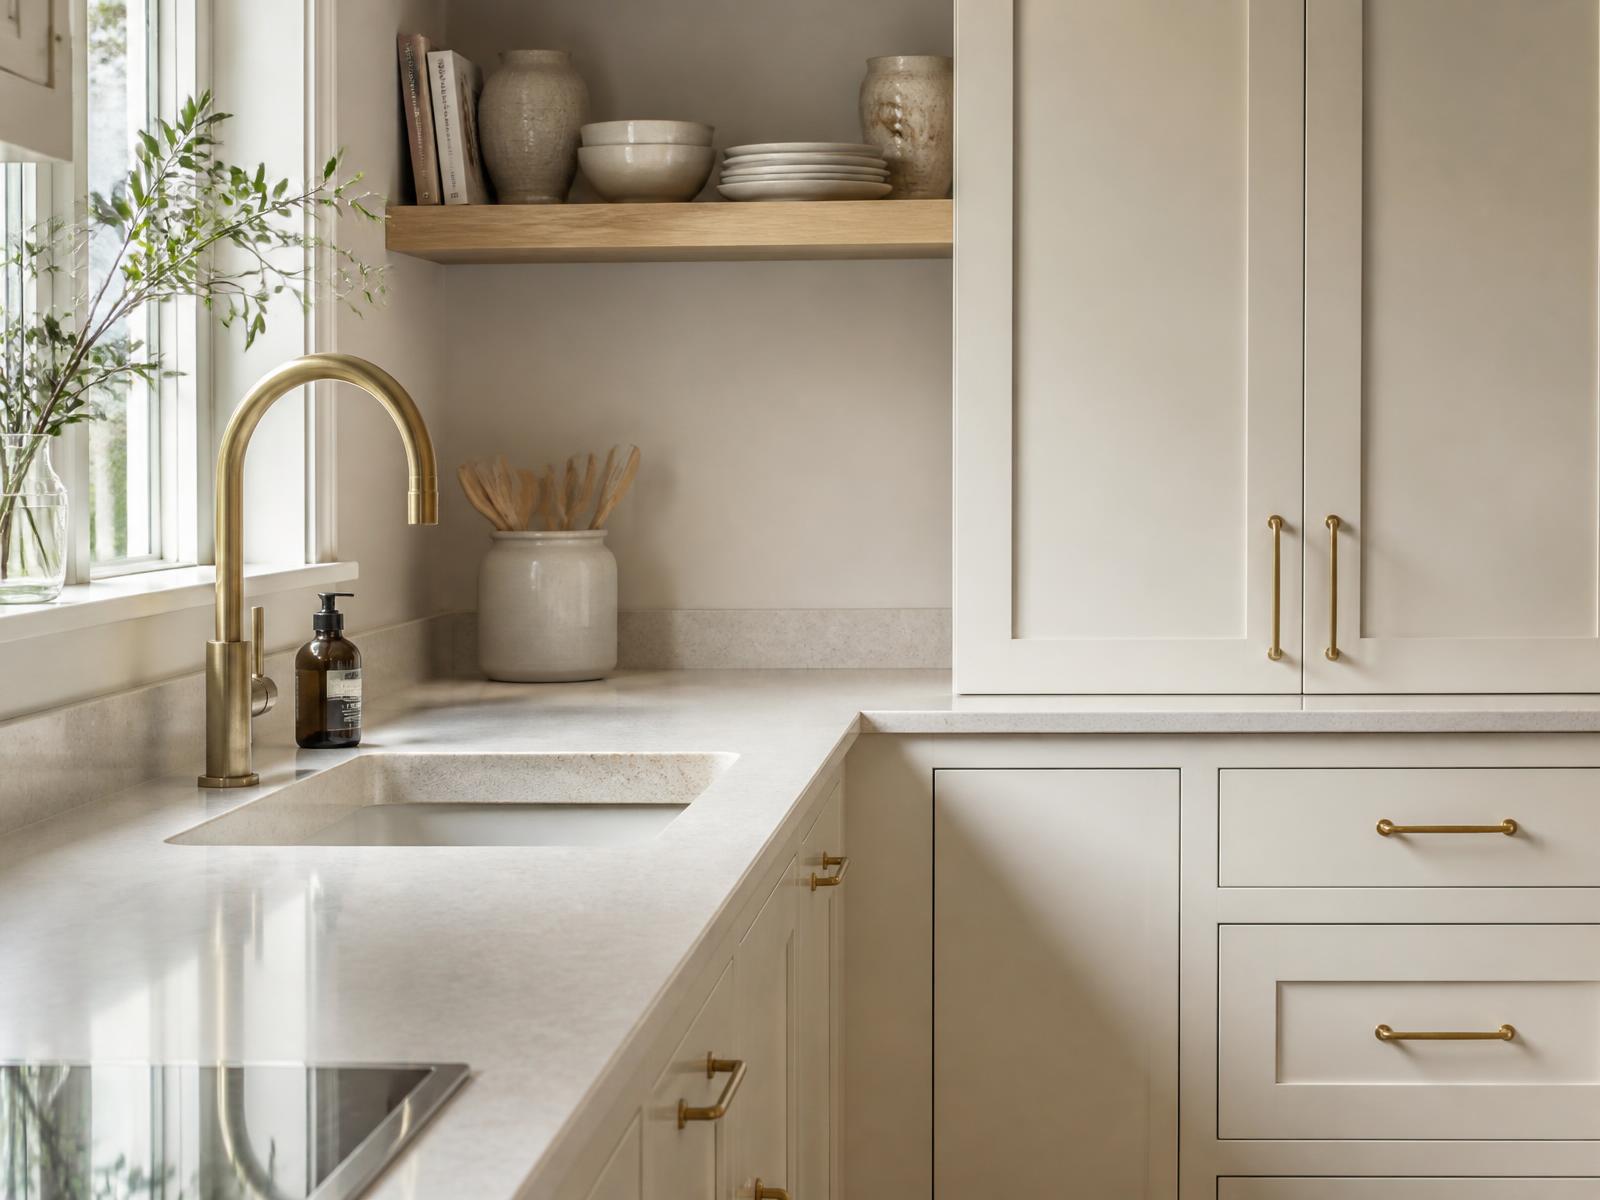
Choose the kitchen that's right for your home.
We work with quality local kitchen suppliers rather than restricting you to one small range. You'll be able to explore different styles, colours, doors, worktops, storage options and finishes, including visiting supplier facilities or showrooms where available to see the products properly before making your final choices.
Proper kitchens. Properly installed.
We focus on quality kitchen furniture and components suitable for a finished DreamSpace project, including rigid-built cabinetry where available from the selected supplier. The aim isn't simply to put kitchen units into the room — it's to make the kitchen feel like it was designed as part of the project from the beginning.
One team from the first brick to the final kitchen.
- Building work
- Structural work
- Plumbing
- Electrics
- Plastering
- Kitchen design & supply
- Kitchen installation
- Finishing
You shouldn't have to coordinate a builder, electrician, plumber and kitchen company yourself. When the kitchen forms part of your DreamSpace project, we coordinate the work so the room is planned as one complete space.
Plan the kitchen while we're planning the space.
Thinking about the kitchen early can influence where doors, windows, lighting, sockets, plumbing and appliances need to go. By considering the kitchen alongside the building work, we can help avoid compromises later and create a space that works properly as a whole.
What can be included
Depending on your chosen specification and quotation.
- Kitchen layout and design
- Kitchen units
- Worktops
- Islands and breakfast bars
- Storage
- Integrated appliance spaces
- Sink and tap installation
- Plumbing
- Electrical work
- Lighting
- Plastering
- Flooring preparation
- Decoration and finishing where included
- Final installation
Not every item is automatically part of every contract — your written scope and quotation confirm exactly what is included.
DreamSpace kitchens are currently offered as part of our wider building and renovation projects rather than as a standalone kitchen retail service.
Creating a new kitchen as part of your project?
Talk to us about the whole space — not just the building work.