
Garage Conversions in Manchester: Turn Unused Space Into a Room You Need
The garage holds bikes, boxes and a freezer. Converted properly it becomes the room you are short of, usually faster and for less than an extension, because the walls and roof already exist.
Google rating: [CLIENT DETAILS TO BE ADDED] from [CLIENT DETAILS TO BE ADDED] reviews.
Profile link: [CLIENT DETAILS TO BE ADDED]
- Federation of Master Builders (FMB)Member — FMB members are vetted and independently inspected.Check the membership register
- Public liability insurance[CLIENT DETAILS TO BE ADDED]
- 10-year warrantyCompleted work is covered by a 10-year warranty. Full written terms are supplied with your quotation.
Not sure which option will work for your home?
- An integral garage sits within the house footprint and converts most easily into a room off the hallway.
- An attached garage may need a new opening formed into the house, which is straightforward but structural.
- A detached garage becomes an outbuilding room or office and has its own insulation and services requirements.
- A double garage can be split, keeping storage at one end and a full room at the other.
Options
See what we changed—and how the family uses it now
The right option depends on your property, not on what is easiest to build.
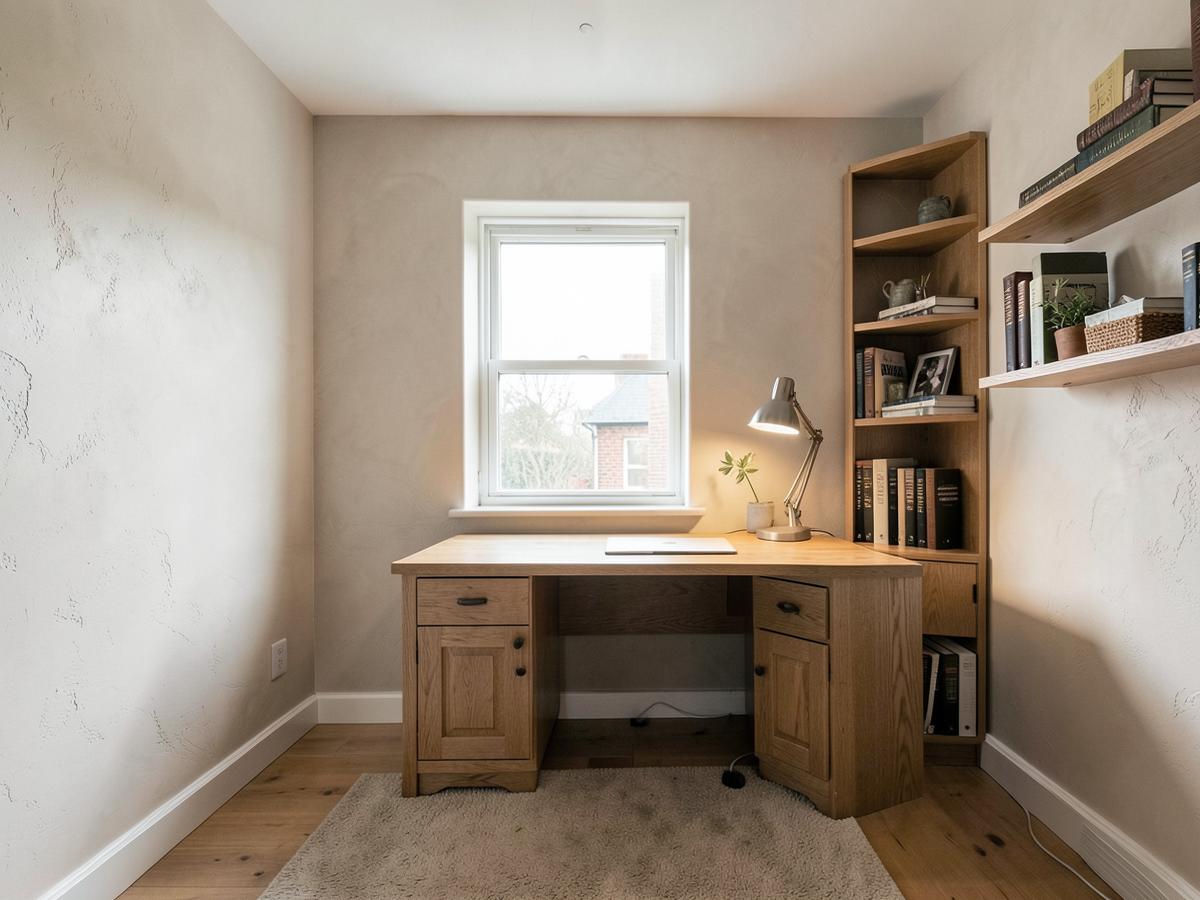
Garage to home office
Insulated, plastered and wired for work, with a new window where the garage door was.
Garage to bedroom
Requires escape provision, ventilation and insulation to current standards, often with a shower room.
Garage to snug or playroom
A separate living space that keeps toys and screens out of the main living room.
Garage to utility and WC
Frees the kitchen of appliances and adds a downstairs WC.
Local case study
See the standard of finish for yourself
An integral garage used for storage and a freezer. The homeowner worked from the corner of a bedroom and the washing machine took up half the kitchen.
Know what is included before work begins
- Survey and design of the new layout
- Removing the garage door and building the new front wall and window
- Damp-proofing, floor build-up and insulation to current standards
- Wall and roof insulation, plasterboard and skim
- New electrics, heating and any plumbing needed
- Doors, skirting, flooring and decoration to the agreed specification
- Building Regulations application, inspections and completion certificate
- Waste removal, site protection and daily tidy
- Completion inspection, snagging and handover with your 10-year warranty
And what is not included
- Fitted furniture unless listed in your scope
- Driveway resurfacing or landscaping beyond making good
- Upgrading an undersized consumer unit or boiler unless listed
- Remedial work to an existing garage roof or structure found to be defective (priced as a variation)
How it works
One team responsible from the first visit to handover
- 01
Free home consultation
We visit your home, listen to what is not working and talk through what is realistic for the property and your budget.
- 02
Survey and initial ideas
Measurements are taken and early layout options are put on paper so you can see how the space could work.
- 03
Design, permissions and quotation
Drawings are developed, planning and Building Regulations routes are confirmed, and you receive a written scope and quotation.
- 04
Construction with regular updates
One named contact, agreed payment stages, documented variations and regular progress updates while the work is under way.
- 05
Completion, handover and guarantee
A joint completion inspection, an agreed snagging list, certificates handed over and your 10-year warranty confirmed in writing.
Designed to minimise disruption to your home
Typical programme for our completed garage conversions: [CLIENT DETAILS TO BE ADDED]. Your quotation states the expected duration for your property.
A clear route through drawings, permissions and Building Regulations
Converting a garage inside the existing structure is usually permitted development, because it does not change the footprint. Planning permission is needed if you alter the roofline, if a planning condition on the estate requires the parking space to be retained, or if the property is a flat or in a conservation area. We check the title and planning history and tell you what applies.
Building Regulations, certified and handed over
A garage conversion is a change of use and needs Building Regulations approval covering damp-proofing, floor and wall insulation, ventilation, heating, electrics, fire safety and — for a bedroom — escape provision. We submit the application and hand over the certificate, which matters when you sell.
What changes the final cost?
- Existing floor level and whether it needs raising, insulating and damp-proofing
- Condition of the garage roof and walls
- Whether a new structural opening into the house is required
- Window and door specification for the old garage opening
- Heating: extending the existing system or adding an alternative
- Plumbing for a shower room, WC or utility
- Finish level and any fitted joinery
- Building Control fees and VAT
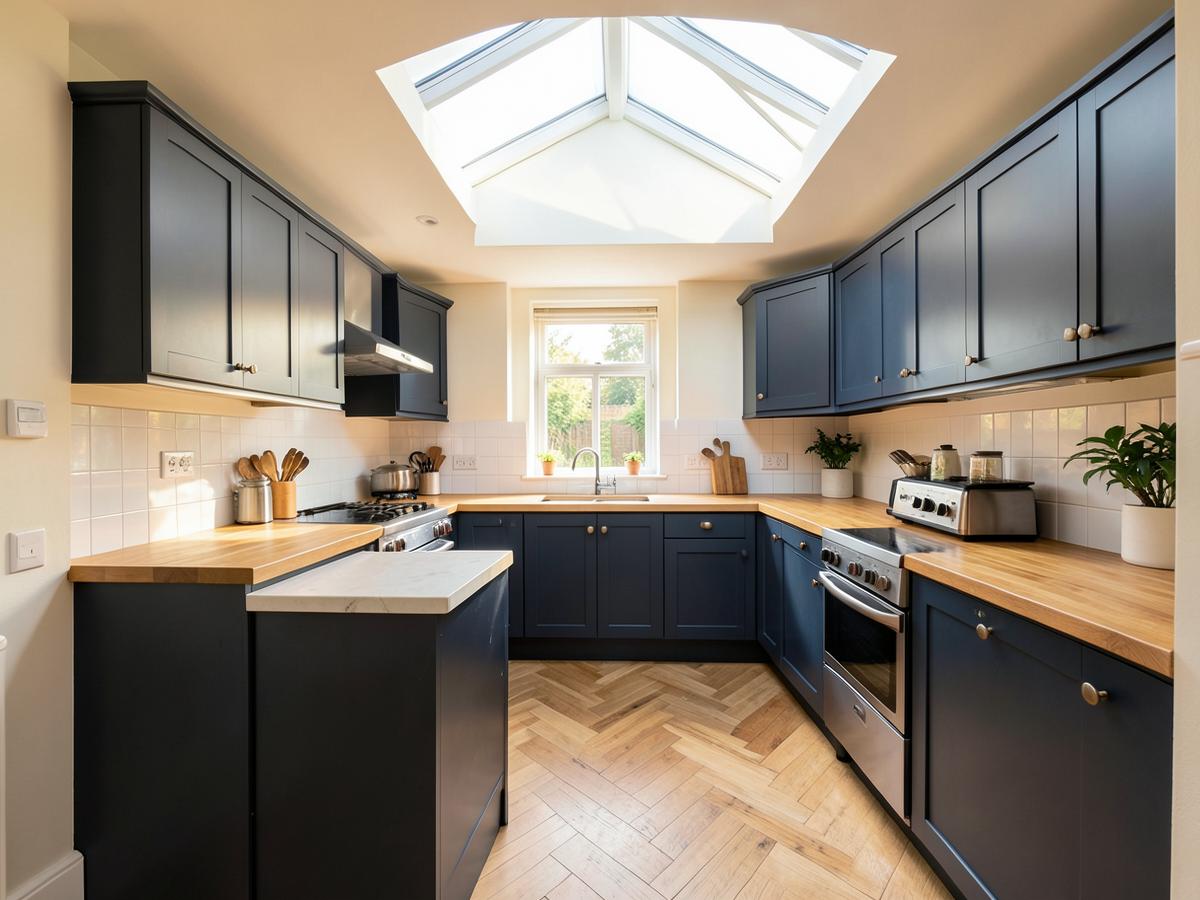
Before and after
Genuine photographs from our own completed work.
What homeowners say after living through the build
We only publish reviews we can attribute to a real customer and a real project.
[CLIENT CONTENT TO BE ADDED]
Customer name, project type, location, review text and Google profile link.
Required before launch
[CLIENT CONTENT TO BE ADDED]
Customer name, project type, location, review text and Google profile link.
Required before launch
Your questions answered before you commit
Will a garage conversion add value to my home?
It adds usable floor area, which is what buyers pay for — provided the work has Building Regulations sign-off and the room is properly insulated and heated. Uncertified conversions get queried by surveyors.
Do I need planning permission?
Usually not, if the structure and roofline stay the same. Estate planning conditions, conservation areas and flats are the common exceptions, and we check yours before design.
Can the garage floor be used as it is?
Rarely. Garage floors sit lower and often lack a damp-proof membrane and insulation, so a new insulated floor build-up is typically part of the work.
Can a converted garage be a bedroom?
Yes, provided escape, ventilation, insulation and fire separation meet Building Regulations. We design to those requirements from the start.
What happens to the garage door opening?
It is removed and rebuilt as an insulated wall with a window matched to the rest of the house so it does not look like a filled-in garage.
Will the room be cold?
No. Floor, wall and roof insulation are brought up to current standards and heating is sized for the room rather than borrowed from the hallway.
Can I keep some storage?
In a double garage we often split the space. In a single garage we can build storage into the design instead.
How disruptive is the work?
Much less than an extension. Most of the work happens inside the garage, and the opening into the house is a short stage we plan with you.
Do you handle Building Control?
Yes — application, inspections and completion certificate.
Is the work guaranteed?
Completed work is covered by a 10-year warranty, with written terms supplied with your quotation.
Tell us what you want to change about your home
A straightforward first conversation with no pressure and no obligation.