
Garage conversion
Garage conversion to home office and utility, [CLIENT DETAILS TO BE ADDED]
- Location
- [CLIENT DETAILS TO BE ADDED]
- Approximate duration
- [CLIENT DETAILS TO BE ADDED]
- Consent route
- Permitted development (no change to footprint or roofline), with a Building Regulations application for change of use. Reference numbers: [CLIENT DETAILS TO BE ADDED].
What was not working
An integral garage used for storage and a freezer. The homeowner worked from the corner of a bedroom and the washing machine took up half the kitchen.
What the homeowner wanted
A quiet, warm office with proper daylight, plus space for laundry appliances away from the kitchen.
Options considered
- A garden room (rejected — no mains services and a longer programme)
- Full garage conversion into one large room
- Split conversion: office at the front, utility and storage at the rear (chosen)
The design we built
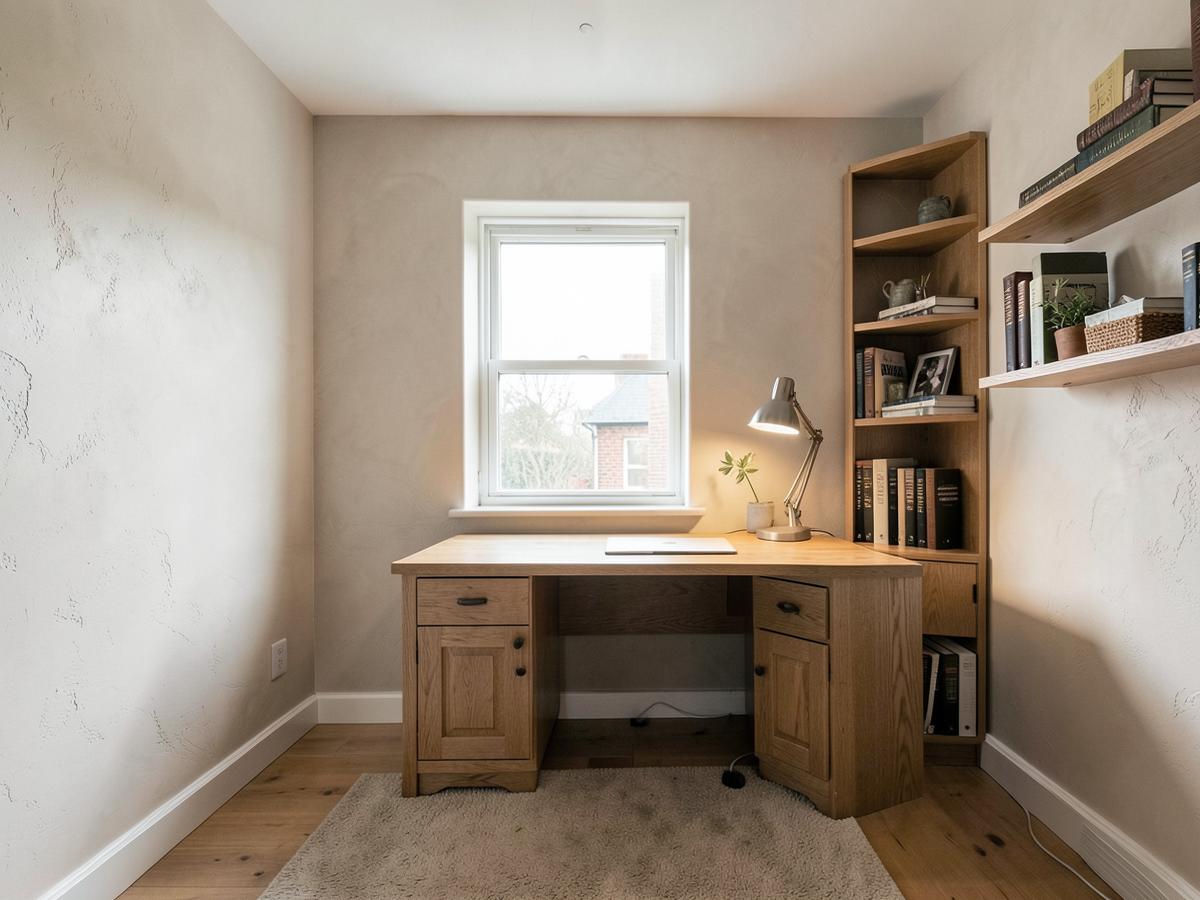
The garage door was removed and rebuilt as an insulated wall with a window matched to the house. A stud partition separates the office from a utility area, with the existing internal door retained for access from the hallway.
Completed photographs
Scope of work
- Removal of the garage door and formation of the new front wall and window
- New insulated, damp-proofed floor build-up
- Wall and ceiling insulation, plasterboard and skim
- Stud partition, door and fitted storage
- New circuits, sockets, lighting and heating
- Plumbing for washing machine and sink
- Flooring, joinery and decoration
Materials and finishes
Window: [CLIENT DETAILS TO BE ADDED]. Flooring: [CLIENT DETAILS TO BE ADDED]. Insulation specification: [CLIENT DETAILS TO BE ADDED].
What we hit, and how it was resolved
The garage floor sat well below the house floor level and had no damp-proof membrane.
A new insulated floor build-up brought the level up to match the hallway, with a membrane lapped into the wall damp-proof course and signed off at inspection.
The result
A warm, quiet room off the hallway used for work all week, and a utility area that freed up the kitchen.
Customer review for this project: add it in the editor with the customer's permission.
[INFORMATION REQUIRED]
Area page for this location: not published yet. Future URL pattern https://www.dreamspacedesignandbuild.co.uk/areas/{slug}, published once the area has genuine local projects, photographs and a customer review.