
House Extensions in Manchester, Designed and Built Around Your Family
You want a kitchen you can all stand in, a place for the table and a door onto the garden. We design the extension, confirm the planning and Building Regulations route, and build it with one team so you are not managing separate trades.
Google rating: [CLIENT DETAILS TO BE ADDED] from [CLIENT DETAILS TO BE ADDED] reviews.
Profile link: [CLIENT DETAILS TO BE ADDED]
- Federation of Master Builders (FMB)Member — FMB members are vetted and independently inspected.Check the membership register
- Public liability insurance[CLIENT DETAILS TO BE ADDED]
- 10-year warrantyCompleted work is covered by a 10-year warranty. Full written terms are supplied with your quotation.
Not sure which option will work for your home?
- A single-storey rear extension suits terraced and semi-detached homes with a shallow kitchen at the back.
- A side-return extension uses the narrow alley beside a Victorian terrace that currently does nothing.
- A wraparound combines both and usually needs a full planning application.
- A two-storey extension adds a bedroom above the new ground-floor space and needs careful structural design.
Options
See what we changed—and how the family uses it now
The right option depends on your property, not on what is easiest to build.
Single-storey rear extensions
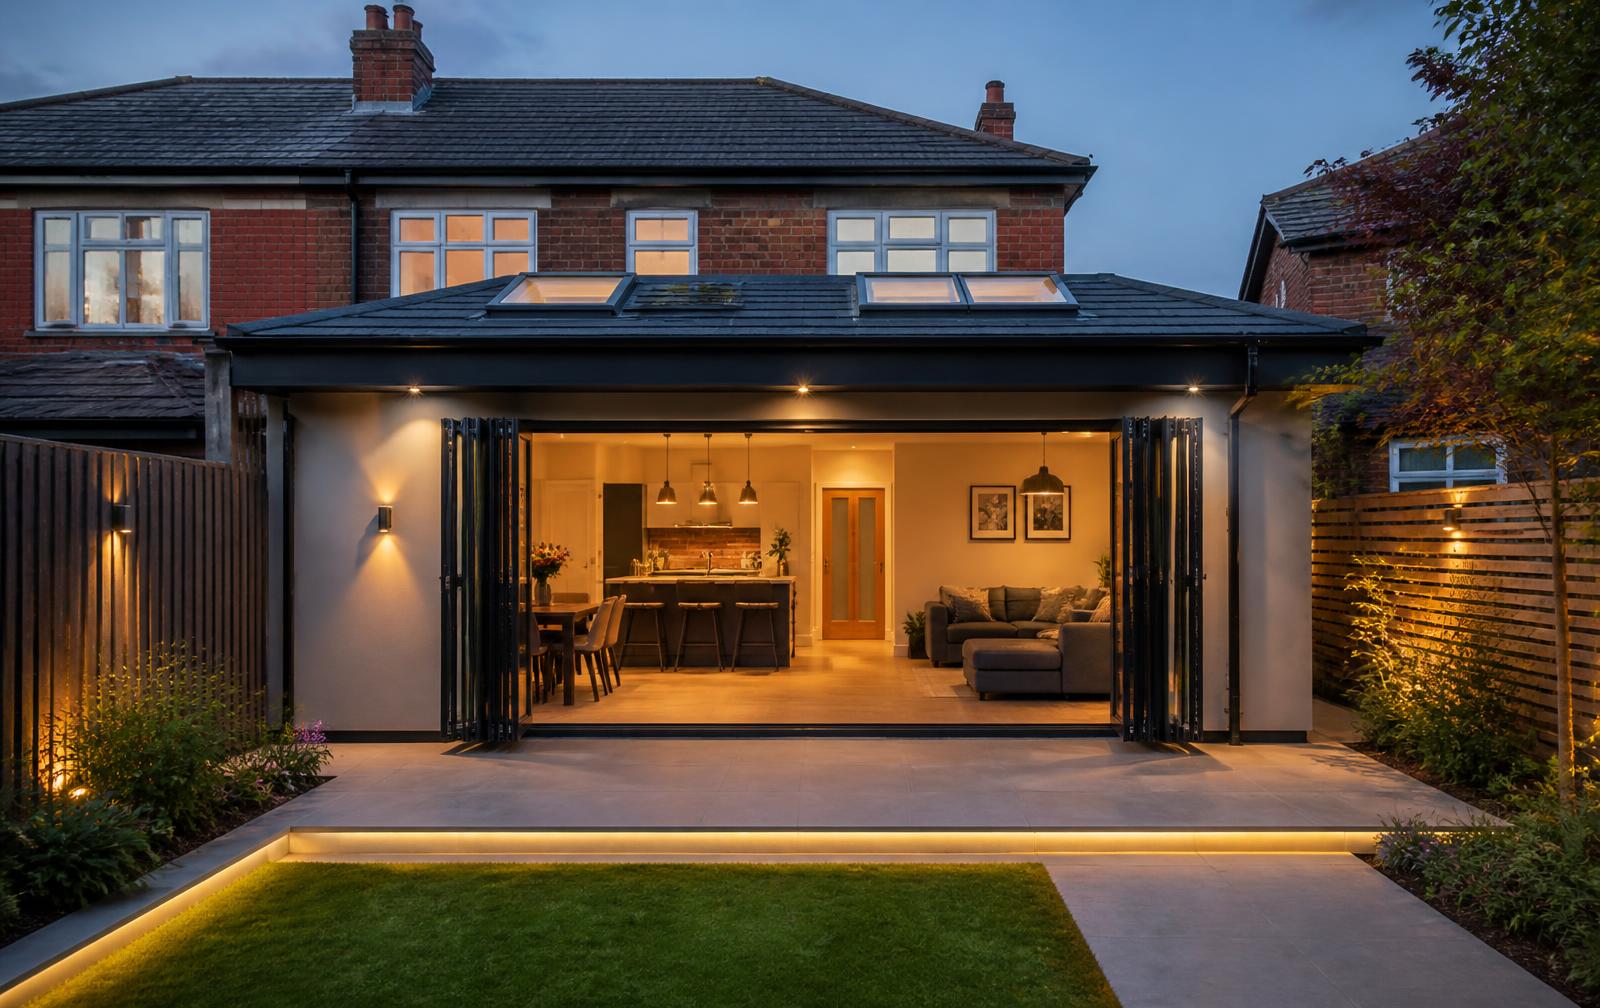
The most common change: a wider kitchen diner with rooflights and glazed doors to the garden.
Side-return extensions
Fills in the side alley of a terrace to square off the kitchen without losing garden depth.
Wraparound extensions
Rear and side combined for open-plan living, utility and often a downstairs WC.
Two-storey and over-structure extensions
Extra ground-floor space with a bedroom or bathroom above, designed with a structural engineer.
Local case study
See the standard of finish for yourself
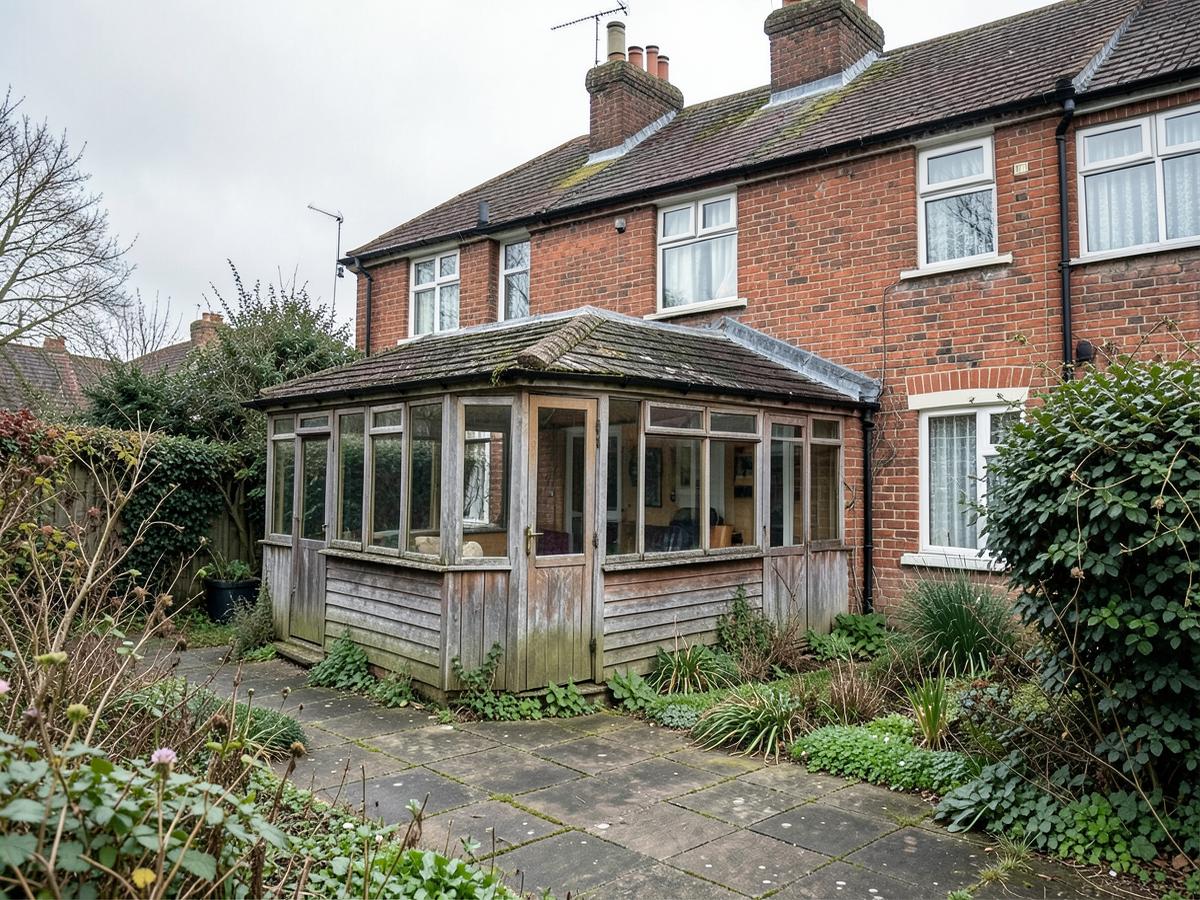
A narrow galley kitchen at the back of the house with a cold, leaking timber conservatory beyond it. Only one person could cook at a time and the family ate in the front room.
Know what is included before work begins
- Measured survey and design drawings
- Planning application or lawful development certificate where required
- Structural engineer's calculations
- Building Regulations application and inspections
- Groundworks, foundations and drainage alterations
- Structure, roofing, windows and external doors
- First and second fix electrics and plumbing
- Plastering, joinery and decoration to the agreed specification
- Site protection, waste removal and daily tidy
- Completion inspection, snagging and handover with your 10-year warranty
And what is not included
- Kitchen units and appliances unless listed in your scope
- Furniture, blinds and soft furnishings
- Landscaping beyond the agreed patio or make-good area
- Unknown ground conditions or drainage diversions found on opening up (priced as a documented variation)
- Party wall surveyor's fees where a neighbour appoints their own
How it works
One team responsible from the first visit to handover
- 01
Free home consultation
We visit your home, listen to what is not working and talk through what is realistic for the property and your budget.
- 02
Survey and initial ideas
Measurements are taken and early layout options are put on paper so you can see how the space could work.
- 03
Design, permissions and quotation
Drawings are developed, planning and Building Regulations routes are confirmed, and you receive a written scope and quotation.
- 04
Construction with regular updates
One named contact, agreed payment stages, documented variations and regular progress updates while the work is under way.
- 05
Completion, handover and guarantee
A joint completion inspection, an agreed snagging list, certificates handed over and your 10-year warranty confirmed in writing.
Designed to minimise disruption to your home
Typical programme for our completed extensions: [CLIENT DETAILS TO BE ADDED]. Your quotation states the expected duration for your property and the stages within it.
A clear route through drawings, permissions and Building Regulations
Many single-storey rear extensions fall under permitted development, subject to depth, height, materials and how much of the garden is built on. Conservation areas, flats, listed buildings and previously extended homes usually need a full application. We confirm your route in writing before design is finalised, and we can apply for a lawful development certificate so the position is documented for a future sale.
Building Regulations, certified and handed over
Every extension needs Building Regulations approval. The application covers foundations, structure, thermal performance, ventilation, drainage, electrics and glazing. We submit it, arrange inspections at each stage and give you the completion certificate at handover.
What changes the final cost?
- Floor area and whether the roof is flat, pitched or has a lantern
- Foundation depth, trees nearby and ground conditions
- How much of the existing house is opened up and the steelwork needed
- Drainage runs, manhole positions and any diversion required
- Glazing choice: standard doors, aluminium bifolds or large sliders
- Kitchen, flooring and decoration specification
- Access for machinery, skips and deliveries
- Professional fees, planning fees, Building Control fees and VAT
Before and after
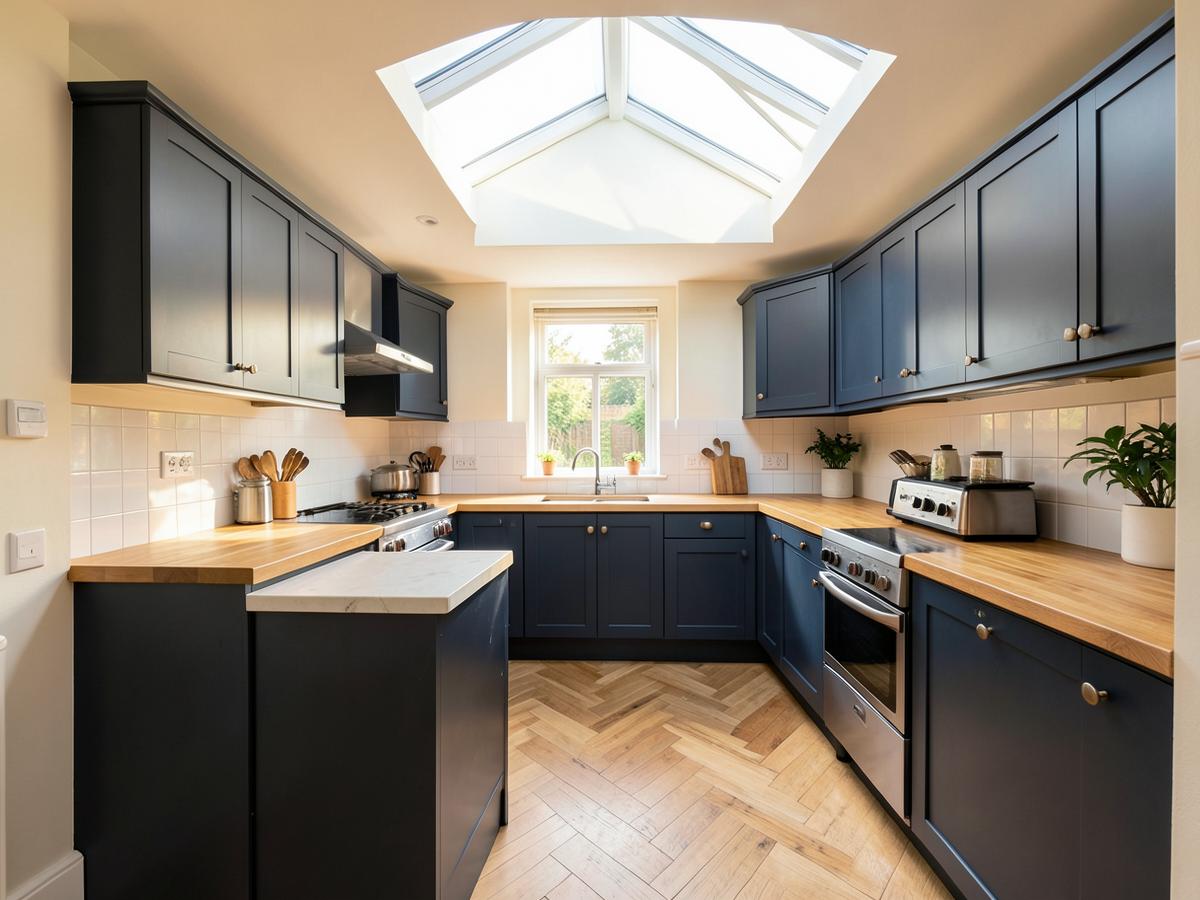
Genuine photographs from our own completed work.
What homeowners say after living through the build
We only publish reviews we can attribute to a real customer and a real project.
[CLIENT CONTENT TO BE ADDED]
Customer name, project type, location, review text and Google profile link.
Required before launch
[CLIENT CONTENT TO BE ADDED]
Customer name, project type, location, review text and Google profile link.
Required before launch
Your questions answered before you commit
How far can I extend without planning permission?
Under permitted development a semi-detached or terraced home can usually extend 3m to the rear, or up to 6m under the prior approval process, subject to height, eaves and garden coverage limits. We check the rules against your property and confirm the position in writing.
Do you produce the drawings or do I need an architect?
We produce the design and construction drawings and appoint the structural engineer. If you already have an architect we are happy to build from their drawings.
Will I need a party wall agreement?
If you build up to or near the boundary, or cut into a shared wall, the Party Wall Act applies. We tell you which notices are needed and when they must be served.
Can I stay in the house during the work?
Most families do. The new structure is largely built before we open into the existing house, and that opening-up stage is planned with you.
How long will the kitchen be out of use?
That depends on the layout and sequence. For our recent projects: [CLIENT DETAILS TO BE ADDED]. We agree a temporary kitchen arrangement before we start.
What happens if you find a problem in the ground?
Work stops on that item, we show you what has been found, and it is priced as a written variation before continuing. Nothing is added to your invoice without prior agreement.
Do you handle Building Control?
Yes. We submit the application, book inspections and hand over the completion certificate.
How are payments structured?
Payments are tied to agreed stages set out in the contract before work starts. There is no large upfront deposit for materials you cannot see.
Is the work guaranteed?
Completed work is covered by a 10-year warranty, with written terms supplied alongside your quotation.
Do you build extensions outside Manchester?
We work across Greater Manchester. Tell us your postcode at consultation and we will confirm straight away.
Tell us what you want to change about your home
A straightforward first conversation with no pressure and no obligation.