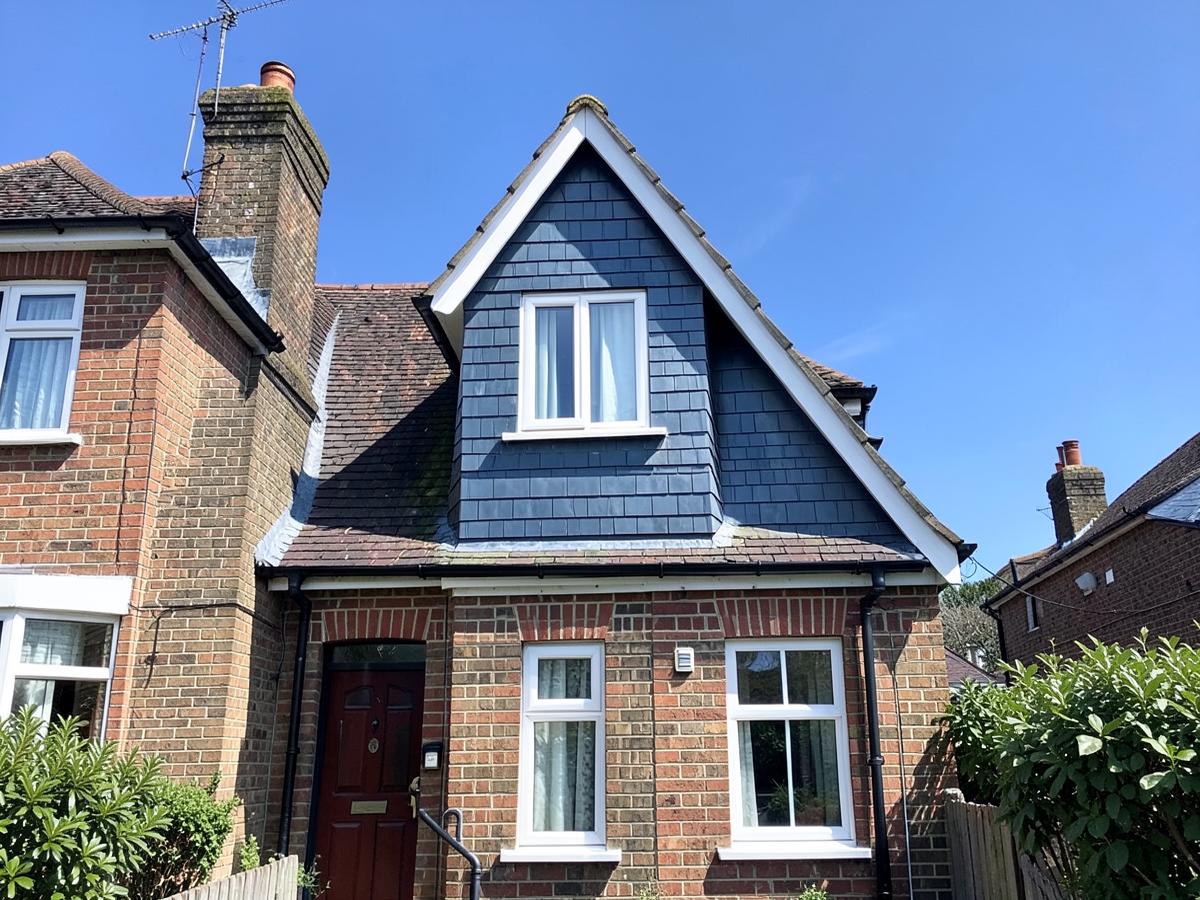
House Extensions
Open up the back of the house for a kitchen and living space the whole family can use at the same time.
House Extensions in Manchester — what is involvedServing homeowners across Greater Manchester
From the first ideas and drawings to the final handover, DreamSpace Design and Build gives you one experienced team, a clear plan and a home built around the way your family lives.
Google rating: [INFORMATION REQUIRED] from [INFORMATION REQUIRED] reviews.
Profile link: [INFORMATION REQUIRED]
What we do
We only take on extensions and conversions, which is why we can design, price and build them without bringing in a separate contractor.
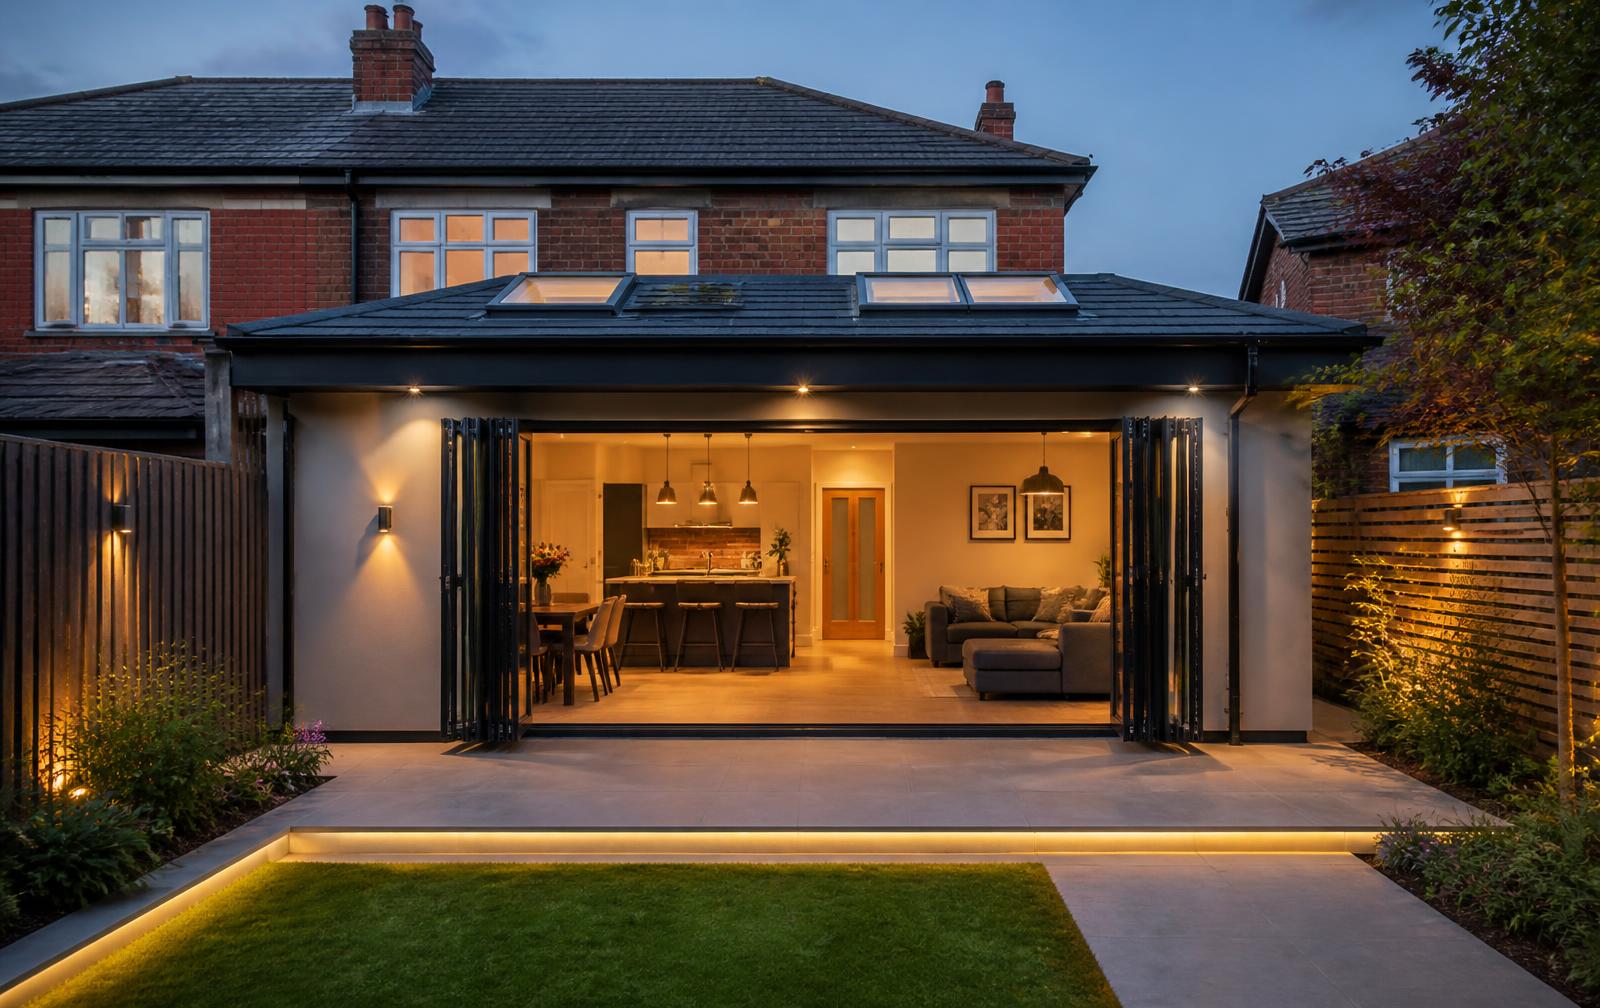
Open up the back of the house for a kitchen and living space the whole family can use at the same time.
House Extensions in Manchester — what is involved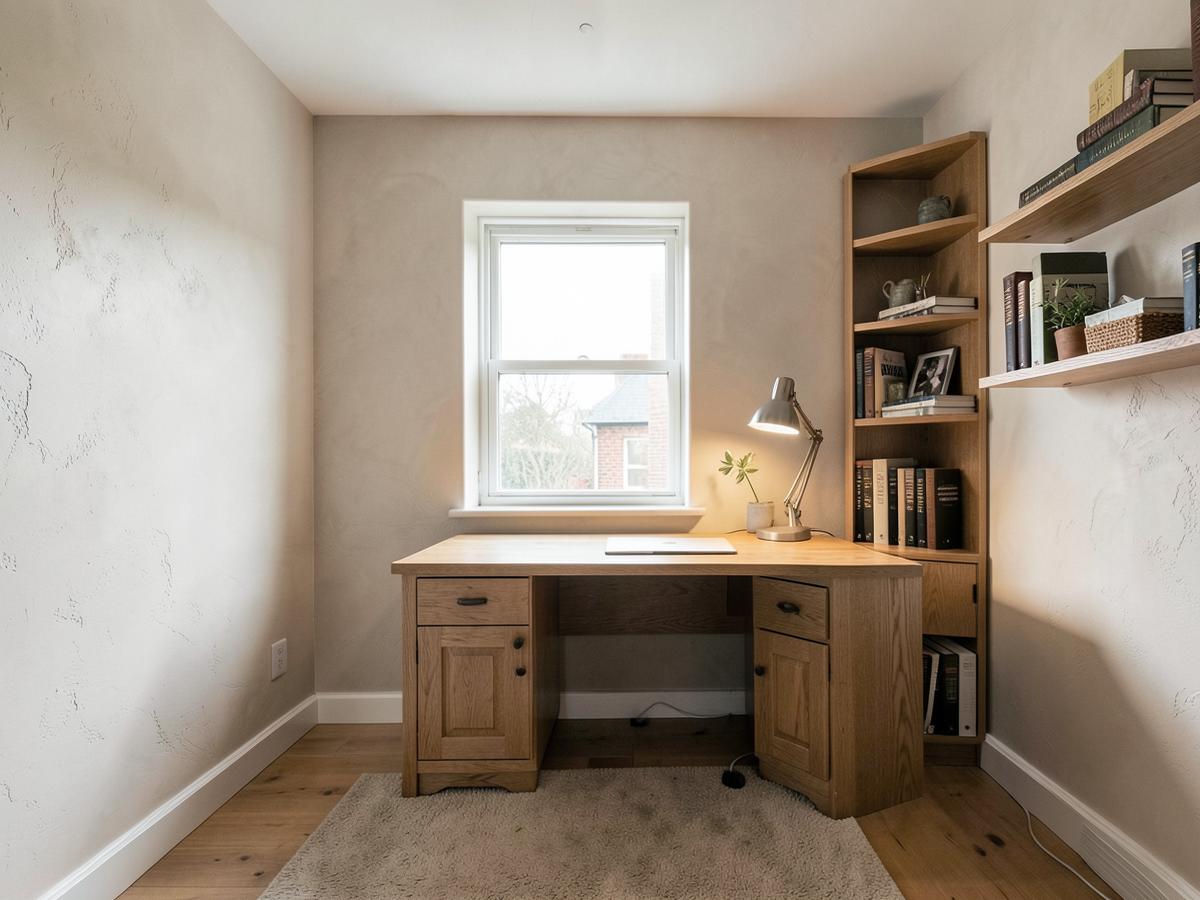
Turn a garage used only for storage into a warm, insulated room — office, bedroom, snug or utility.
Garage Conversions in Manchester — what is involved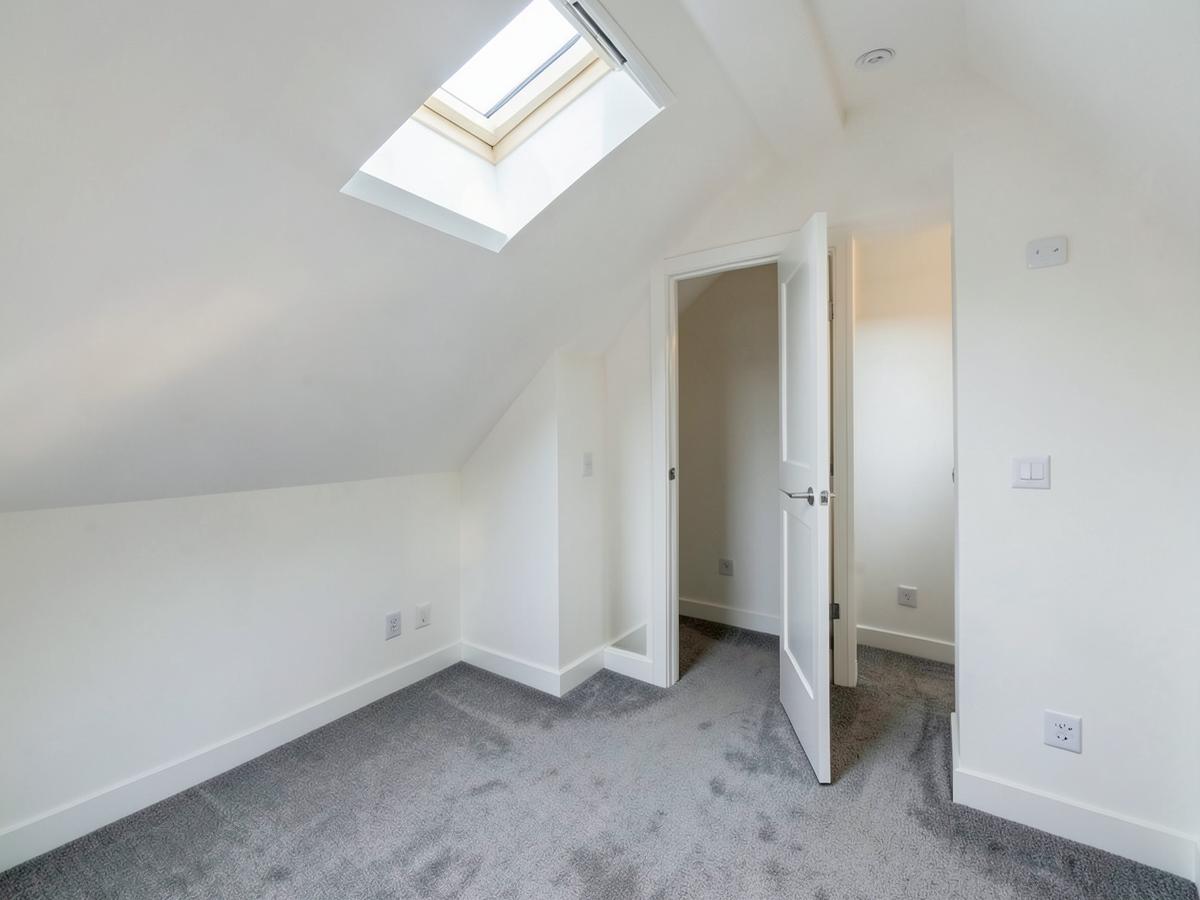
Add a bedroom and en-suite in the roof space, without losing any of the garden.
Loft Conversions in Manchester — what is involvedMoving costs tens of thousands in fees, stamp duty and upheaval — and you still lose the street, the school run and the neighbours you know. Most families are short of one room, not a whole house.
Featured transformation
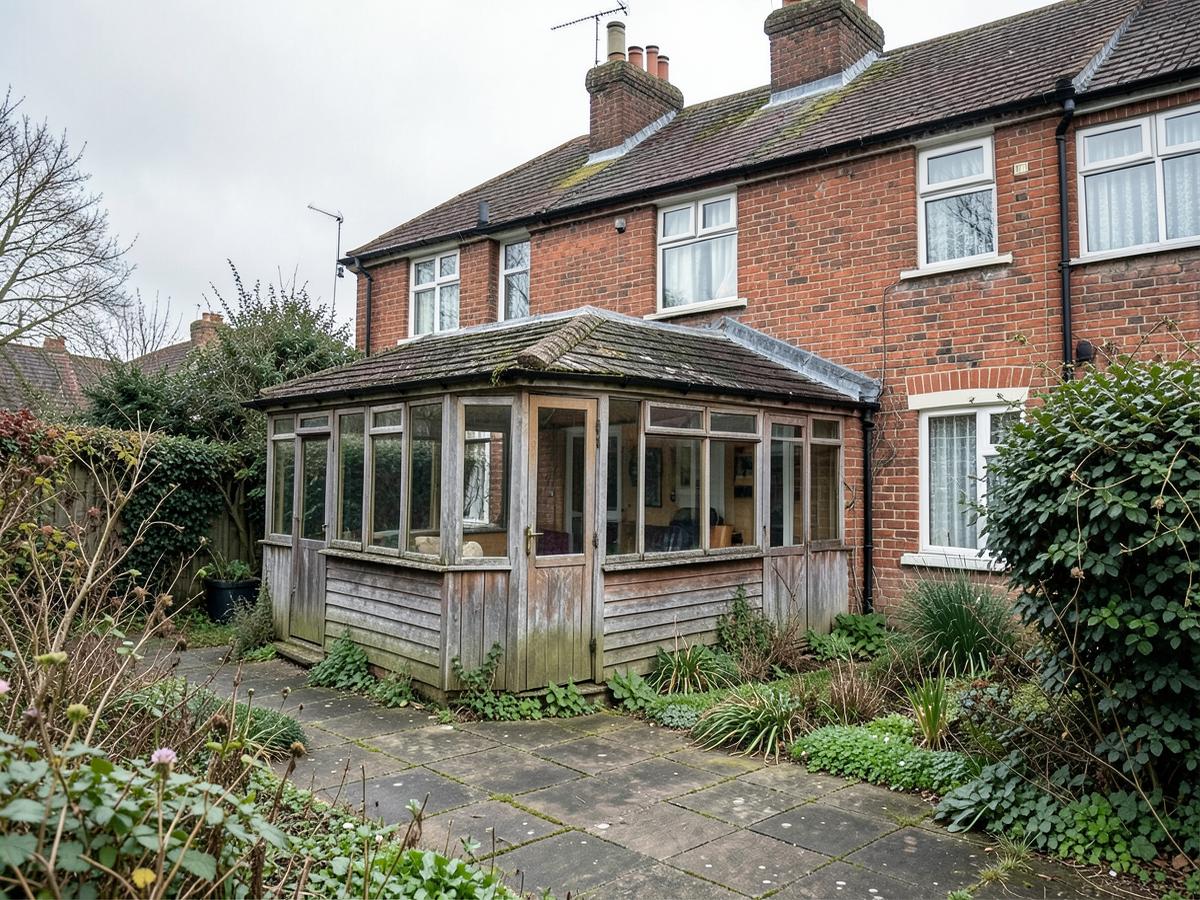
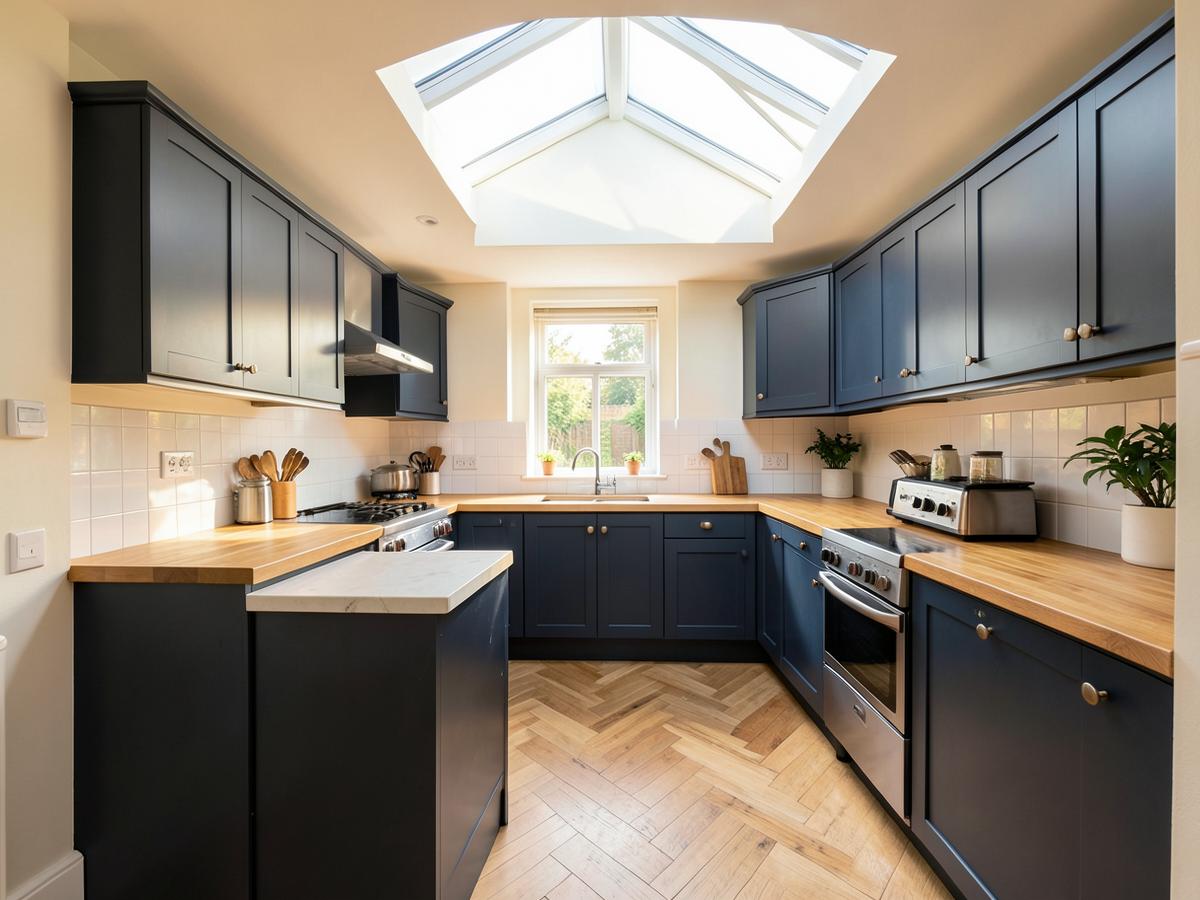
The problem: A narrow galley kitchen at the back of the house with a cold, leaking timber conservatory beyond it. Only one person could cook at a time and the family ate in the front room.
The solution: A single-storey rear extension replacing the conservatory, with two rooflights over the working side of the kitchen and bifold doors to the patio. A structural opening was formed into the existing kitchen wall to make one room.
These are the things homeowners tell us they worry about. Here is how each one is handled in writing before work starts.
How it works
We visit your home, listen to what is not working and talk through what is realistic for the property and your budget.
Measurements are taken and early layout options are put on paper so you can see how the space could work.
Drawings are developed, planning and Building Regulations routes are confirmed, and you receive a written scope and quotation.
One named contact, agreed payment stages, documented variations and regular progress updates while the work is under way.
A joint completion inspection, an agreed snagging list, certificates handed over and your 10-year warranty confirmed in writing.
Every photograph links to the project it came from, with the scope and duration explained.
We only publish reviews we can attribute to a real customer and a real project.
No reviews are published yet. Add genuine reviews in the editor with the customer's name, project type, location and source, and they will appear here.
[INFORMATION REQUIRED] — verified customer reviews
Cost depends on size, structure, ground conditions and specification. Verified cost bands for our own recent Manchester projects are shown on the costs page. Current figures: [INFORMATION REQUIRED]. An accurate figure needs a survey and a written scope.
Typical durations for the work we complete: [INFORMATION REQUIRED]. Your quotation states an expected programme, and progress against it is reviewed with you during the build.
Many single-storey rear extensions, garage conversions and rooflight loft conversions fall under permitted development, but restrictions apply to conservation areas, flats and previously extended homes. We confirm the route for your property before design work is finalised.
Yes. Extensions and conversions require Building Regulations approval covering structure, insulation, fire safety, ventilation and escape. We handle the applications and inspections and hand you the completion certificate.
Your quotation is issued with a written scope of work: preliminaries, structure, roofing, windows and doors, electrics, plumbing, plastering, decoration and the finishes you have chosen. Anything excluded is listed so nothing is assumed.
Access routes and floors are protected, dust barriers are used where we open into the existing house, deliveries are planned, and the site is tidied daily. We tell you in advance about noisy or disruptive stages such as steelwork and breaking out.
A straightforward first conversation with no pressure and no obligation.
Prefer to talk? Call 07399476947 or email info@dreamspacedesignandbuild.co.uk.