
Loft conversion
Dormer loft conversion with en-suite, [CLIENT DETAILS TO BE ADDED]
- Location
- [CLIENT DETAILS TO BE ADDED]
- Approximate duration
- [CLIENT DETAILS TO BE ADDED]
- Consent route
- Permitted development within volume limits, confirmed by a lawful development certificate, plus a Building Regulations full plans application. Reference numbers: [CLIENT DETAILS TO BE ADDED].
What was not working
Three bedrooms shared by a family of five, with one bathroom and a morning queue. Moving to a four-bedroom house in the same area was out of reach.
What the homeowner wanted
A main bedroom with an en-suite in the roof, without losing a usable bedroom on the floor below.
Options considered
- Rooflight-only conversion (rejected — not enough full-height floor area)
- Rear dormer with hip-to-gable (chosen)
- Mansard (rejected on cost and the need for full planning permission)
The design we built
A hip-to-gable with a flat-roofed rear dormer, a bedroom across the full width, eaves storage built in and an en-suite shower room over the existing bathroom for a short drainage run. The new staircase rises over the existing flight.
Completed photographs
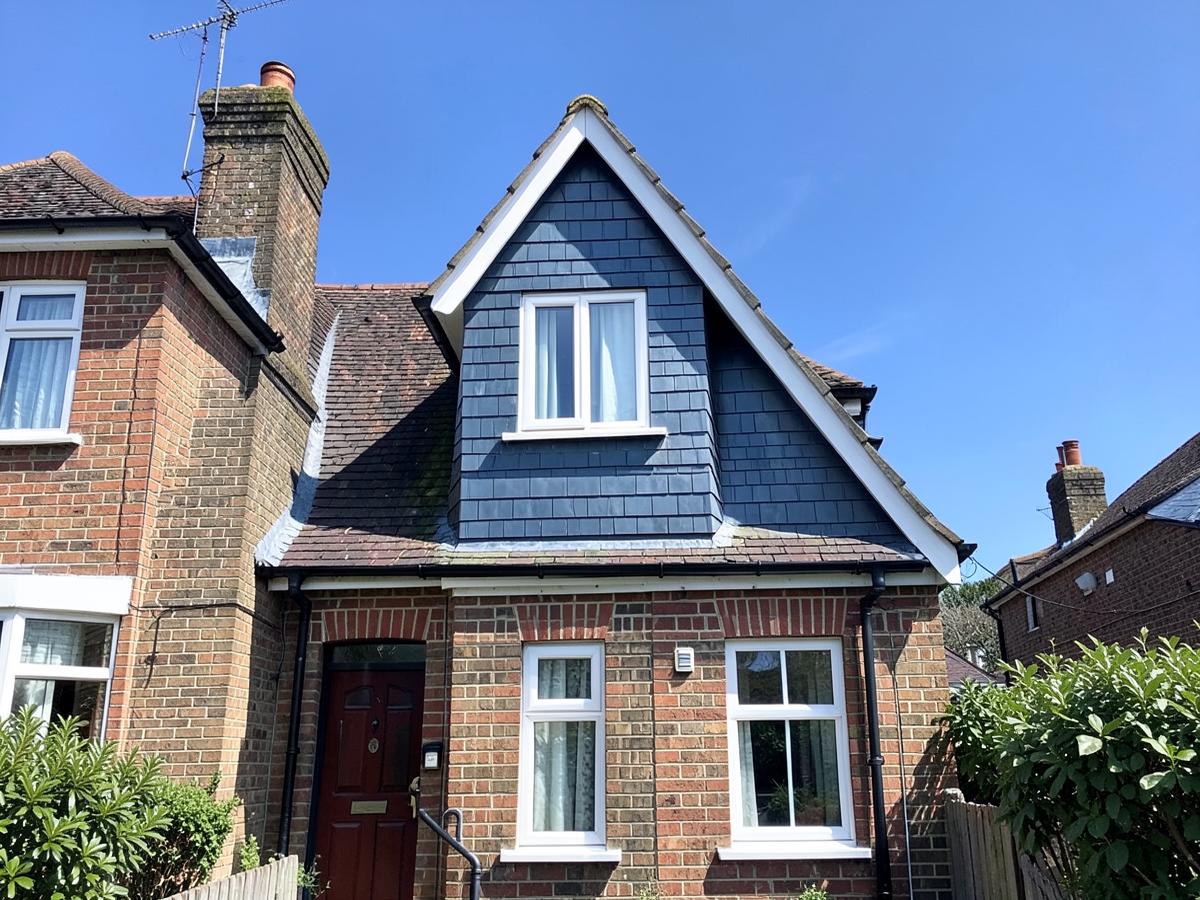
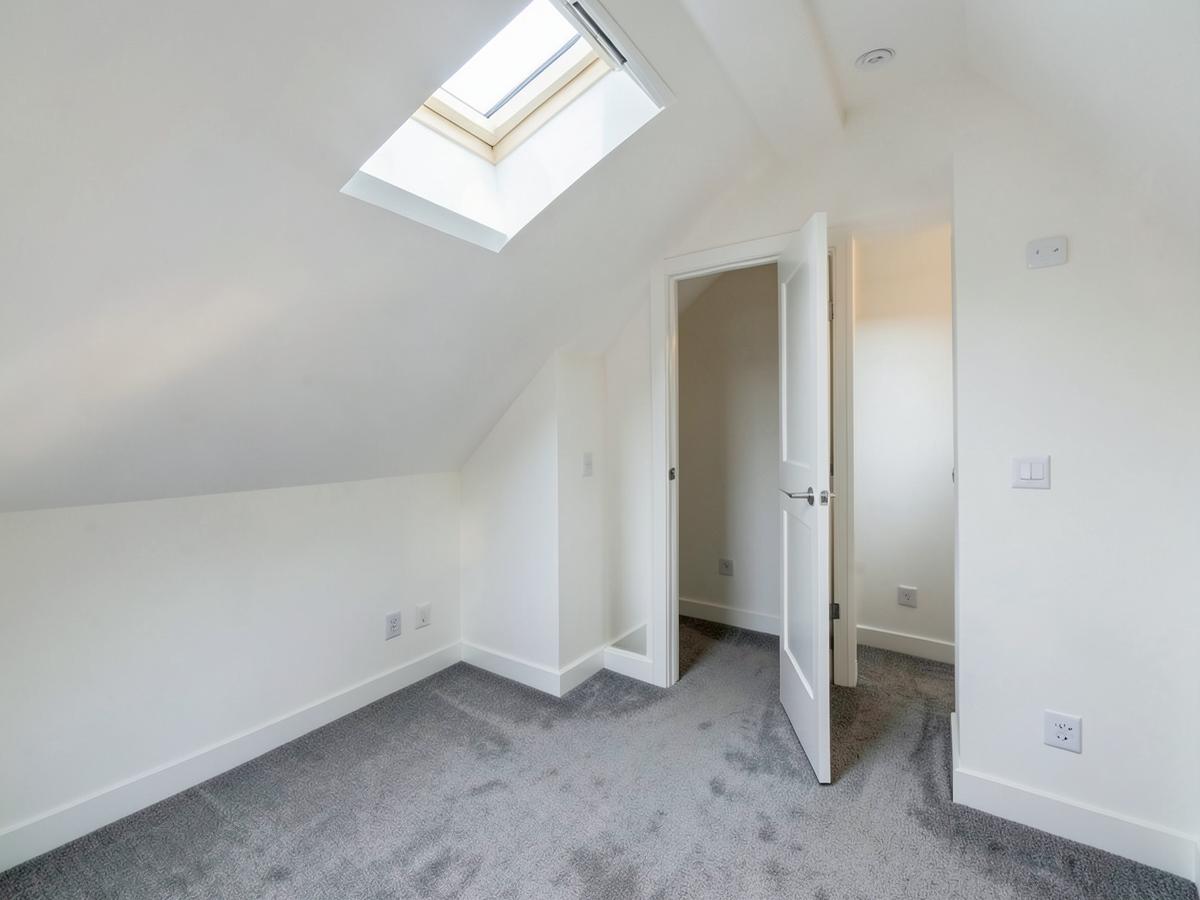
Scope of work
- Structural floor, steelwork and hip-to-gable brickwork
- Rear dormer structure, cladding and flat roof covering
- New staircase, landing alterations and fire doors
- Insulation, fire separation and mains-wired alarms
- En-suite plumbing, drainage and ventilation
- Rooflight, windows, plastering, joinery and decoration
- Scaffolding, protection of the existing landing and waste removal
Materials and finishes
Dormer cladding: [CLIENT DETAILS TO BE ADDED]. Rooflights: [CLIENT DETAILS TO BE ADDED]. Sanitaryware: [CLIENT DETAILS TO BE ADDED].
What we hit, and how it was resolved
The original water tank sat exactly where the staircase needed to land.
The system was converted and the tank removed early in the programme, sequenced so the family only lost hot water for one planned day.
The result
A full-width main bedroom with standing height throughout, an en-suite, built-in eaves storage and the family's morning queue gone.
Customer review for this project: add it in the editor with the customer's permission.
[INFORMATION REQUIRED]
Area page for this location: not published yet. Future URL pattern https://www.dreamspacedesignandbuild.co.uk/areas/{slug}, published once the area has genuine local projects, photographs and a customer review.