
Loft Conversions in Manchester, From Design to Completion
A loft conversion adds a bedroom, an en-suite or a quiet workspace using space you already own, and it leaves your garden untouched. We check head height and structure first, so you know early whether it works.
Google rating: [CLIENT DETAILS TO BE ADDED] from [CLIENT DETAILS TO BE ADDED] reviews.
Profile link: [CLIENT DETAILS TO BE ADDED]
- Federation of Master Builders (FMB)Member — FMB members are vetted and independently inspected.Check the membership register
- Public liability insurance[CLIENT DETAILS TO BE ADDED]
- 10-year warrantyCompleted work is covered by a 10-year warranty. Full written terms are supplied with your quotation.
Not sure which option will work for your home?
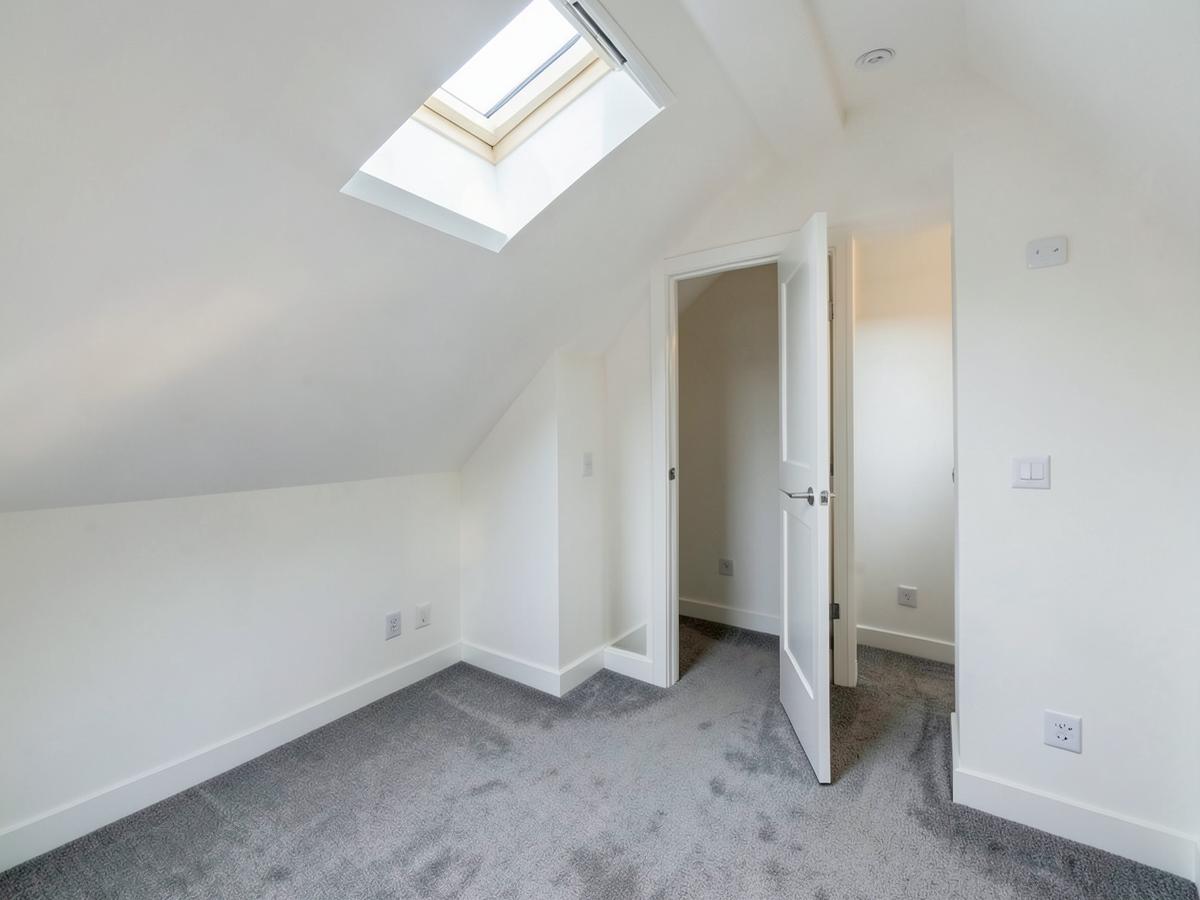
- A rooflight (Velux) conversion suits lofts that already have enough head height and needs no change to the roof shape.
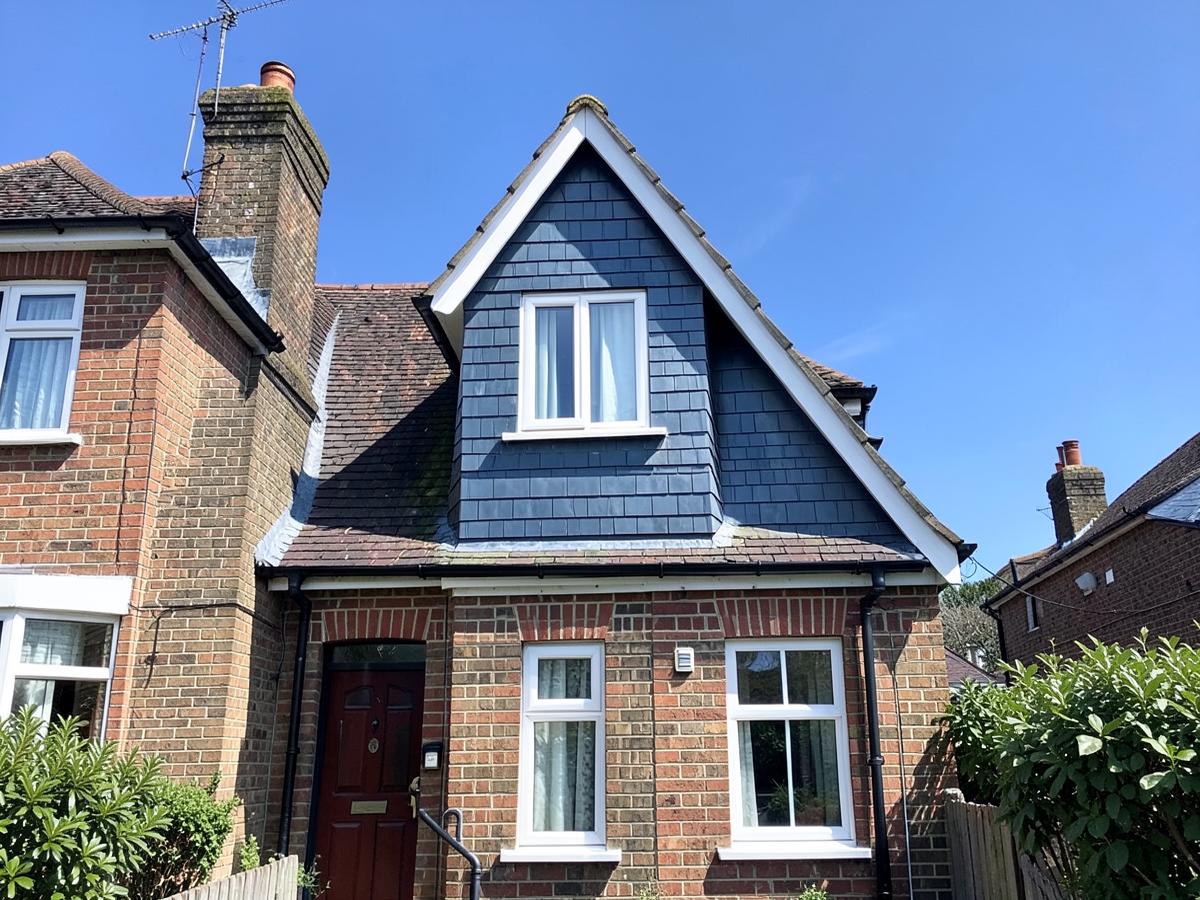
- A rear dormer creates full-height floor area and is the usual answer for a Manchester semi or terrace.
- A hip-to-gable extends the sloping side of the roof to a vertical gable, often combined with a rear dormer.
- A mansard rebuilds the roof for maximum space and almost always needs planning permission.
Options
See what we changed—and how the family uses it now
The right option depends on your property, not on what is easiest to build.
Dormer loft conversions
A flat-roofed rear dormer giving full standing height across most of the new room.
Hip-to-gable conversions
For semis and end-terraces with a hipped roof, adding width as well as height.
Rooflight conversions
The least invasive option where head height already exists — no change to the roof profile.
Mansard conversions
A near-vertical rear roof for the largest gain, usually with a full planning application.
Local case study
See the standard of finish for yourself
Three bedrooms shared by a family of five, with one bathroom and a morning queue. Moving to a four-bedroom house in the same area was out of reach.
Know what is included before work begins
- Head height and structural feasibility check before you commit
- Design drawings and structural engineer's calculations
- Planning application or lawful development certificate where required
- New floor structure, steelwork and roof alterations
- Building Regulations compliant staircase in an agreed position
- Insulation, fire protection, mains-wired alarms and escape provision
- Rooflights, dormer windows, plastering, joinery and decoration
- En-suite plumbing and drainage where included in your scope
- Scaffolding, site protection, waste removal and daily tidy
- Completion inspection, snagging and handover with your 10-year warranty
And what is not included
- Furniture and fitted wardrobes unless listed in your scope
- Redecorating rooms outside the works area beyond making good
- Boiler or hot water upgrades needed for an extra bathroom unless listed
- Remedial work to existing roof timbers found to be defective (priced as a variation)
How it works
One team responsible from the first visit to handover
- 01
Free home consultation
We visit your home, listen to what is not working and talk through what is realistic for the property and your budget.
- 02
Survey and initial ideas
Measurements are taken and early layout options are put on paper so you can see how the space could work.
- 03
Design, permissions and quotation
Drawings are developed, planning and Building Regulations routes are confirmed, and you receive a written scope and quotation.
- 04
Construction with regular updates
One named contact, agreed payment stages, documented variations and regular progress updates while the work is under way.
- 05
Completion, handover and guarantee
A joint completion inspection, an agreed snagging list, certificates handed over and your 10-year warranty confirmed in writing.
Designed to minimise disruption to your home
Typical programme for our completed loft conversions: [CLIENT DETAILS TO BE ADDED]. Your quotation states the expected duration and the scaffolding period.
A clear route through drawings, permissions and Building Regulations
Most dormer, hip-to-gable and rooflight conversions fall under permitted development within volume limits, provided nothing extends beyond the front roof plane and side windows are obscure-glazed. Mansards, flats, conservation areas and previously converted roofs usually need a full application. We confirm your route in writing before design is finalised.
Building Regulations, certified and handed over
Loft conversions need Building Regulations approval covering floor structure, staircase geometry, fire separation on the escape route, mains-wired smoke alarms, insulation and ventilation. We submit the application, arrange inspections and hand over the completion certificate.
What changes the final cost?
- Existing head height and how much structural work the floor needs
- Conversion type: rooflight, dormer, hip-to-gable or mansard
- Staircase position and the alterations needed on the floor below
- Whether an en-suite is included and where the drainage can run
- Steelwork, scaffolding and access
- Roof covering, dormer cladding and window specification
- Finish level, joinery and storage
- Professional fees, planning fees, Building Control fees and VAT
Before and after
Genuine photographs from our own completed work.
What homeowners say after living through the build
We only publish reviews we can attribute to a real customer and a real project.
[CLIENT CONTENT TO BE ADDED]
Customer name, project type, location, review text and Google profile link.
Required before launch
[CLIENT CONTENT TO BE ADDED]
Customer name, project type, location, review text and Google profile link.
Required before launch
Your questions answered before you commit
How much head height do I need?
As a rule of thumb you want around 2.2m to 2.4m from the top of the existing ceiling joists to the underside of the ridge. We measure it at the consultation before anything is designed.
Where will the new staircase go?
Usually over the existing stairs, which keeps the loss of space on the floor below to a minimum. We show you the options on a drawing.
Will I lose a bedroom to the stairs?
Sometimes part of a landing or the corner of a bedroom is used. The drawings make the trade-off clear before you commit.
Do I need planning permission?
Most dormer and hip-to-gable conversions are permitted development within volume limits. Mansards, flats and conservation areas usually need permission. We confirm your route in writing.
Can I have an en-suite in the loft?
Usually yes. The limits are drainage routes and hot water capacity, both checked at survey.
How long is scaffolding up for?
For our recent loft projects: [CLIENT DETAILS TO BE ADDED]. The scaffolding period is stated in your quotation.
Is the roof left open to the weather?
No. Openings are formed and made weathertight in stages, with temporary protection while the dormer is built.
Can I live in the house during the work?
Yes for most of the programme. Access is through the existing landing, so we protect that route and agree the noisiest stages with you in advance.
Does a loft room count as a bedroom?
Only if it meets Building Regulations, including escape and fire protection. A conversion without sign-off gets flagged when you sell, which is why we always certify.
Is the work guaranteed?
Completed work is covered by a 10-year warranty, with written terms supplied with your quotation.
Tell us what you want to change about your home
A straightforward first conversation with no pressure and no obligation.