
House extension
Single-storey rear extension, [CLIENT DETAILS TO BE ADDED]
- Location
- [CLIENT DETAILS TO BE ADDED]
- Approximate duration
- [CLIENT DETAILS TO BE ADDED]
- Consent route
- Permitted development, with Building Regulations full plans application. Reference numbers: [CLIENT DETAILS TO BE ADDED].
What was not working
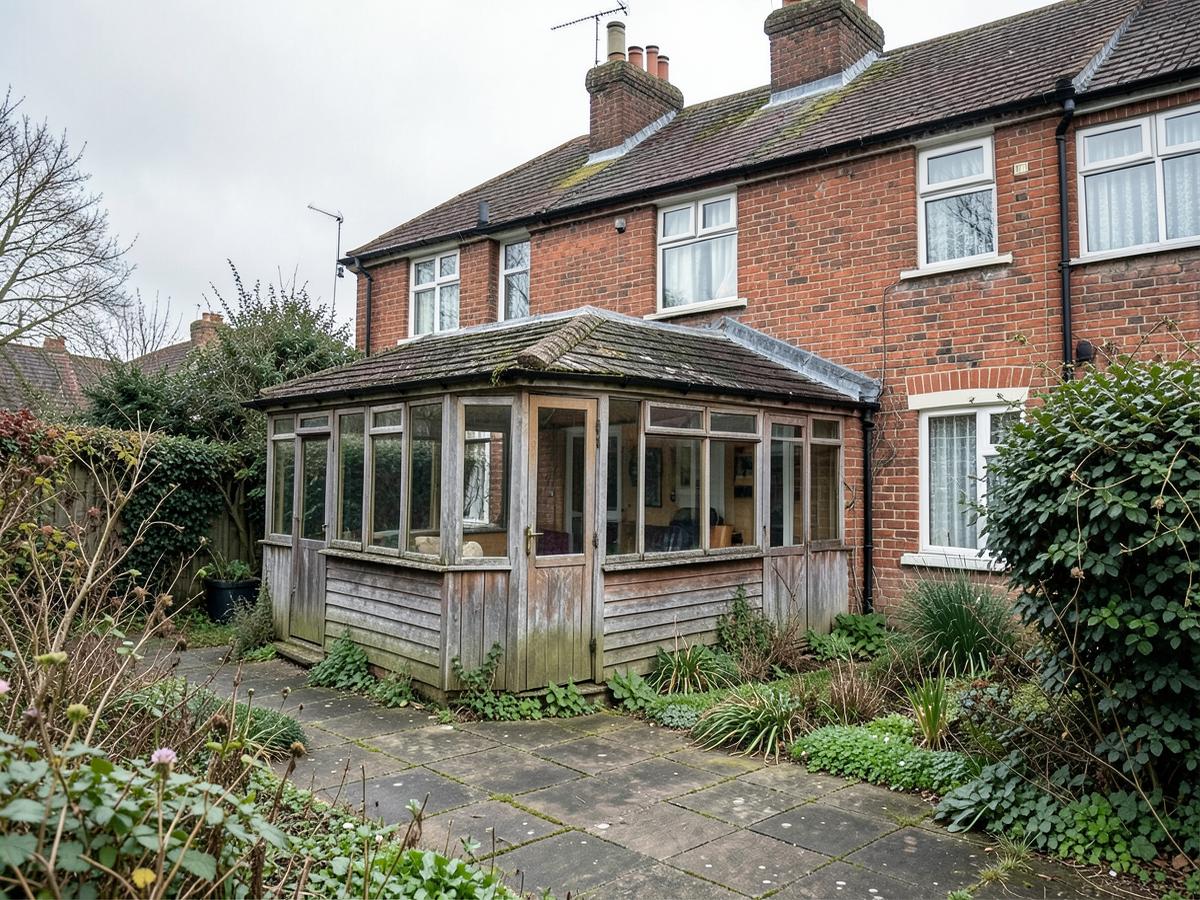
A narrow galley kitchen at the back of the house with a cold, leaking timber conservatory beyond it. Only one person could cook at a time and the family ate in the front room.
What the homeowner wanted
One open kitchen and dining space, level access to the garden, and somewhere for homework and a sofa.
Options considered
- Refurbishing the existing conservatory (rejected — the structure and insulation could not meet the family's year-round use)
- A 3m rear extension under permitted development
- A wraparound taking in the side alley (rejected on budget)
The design we built
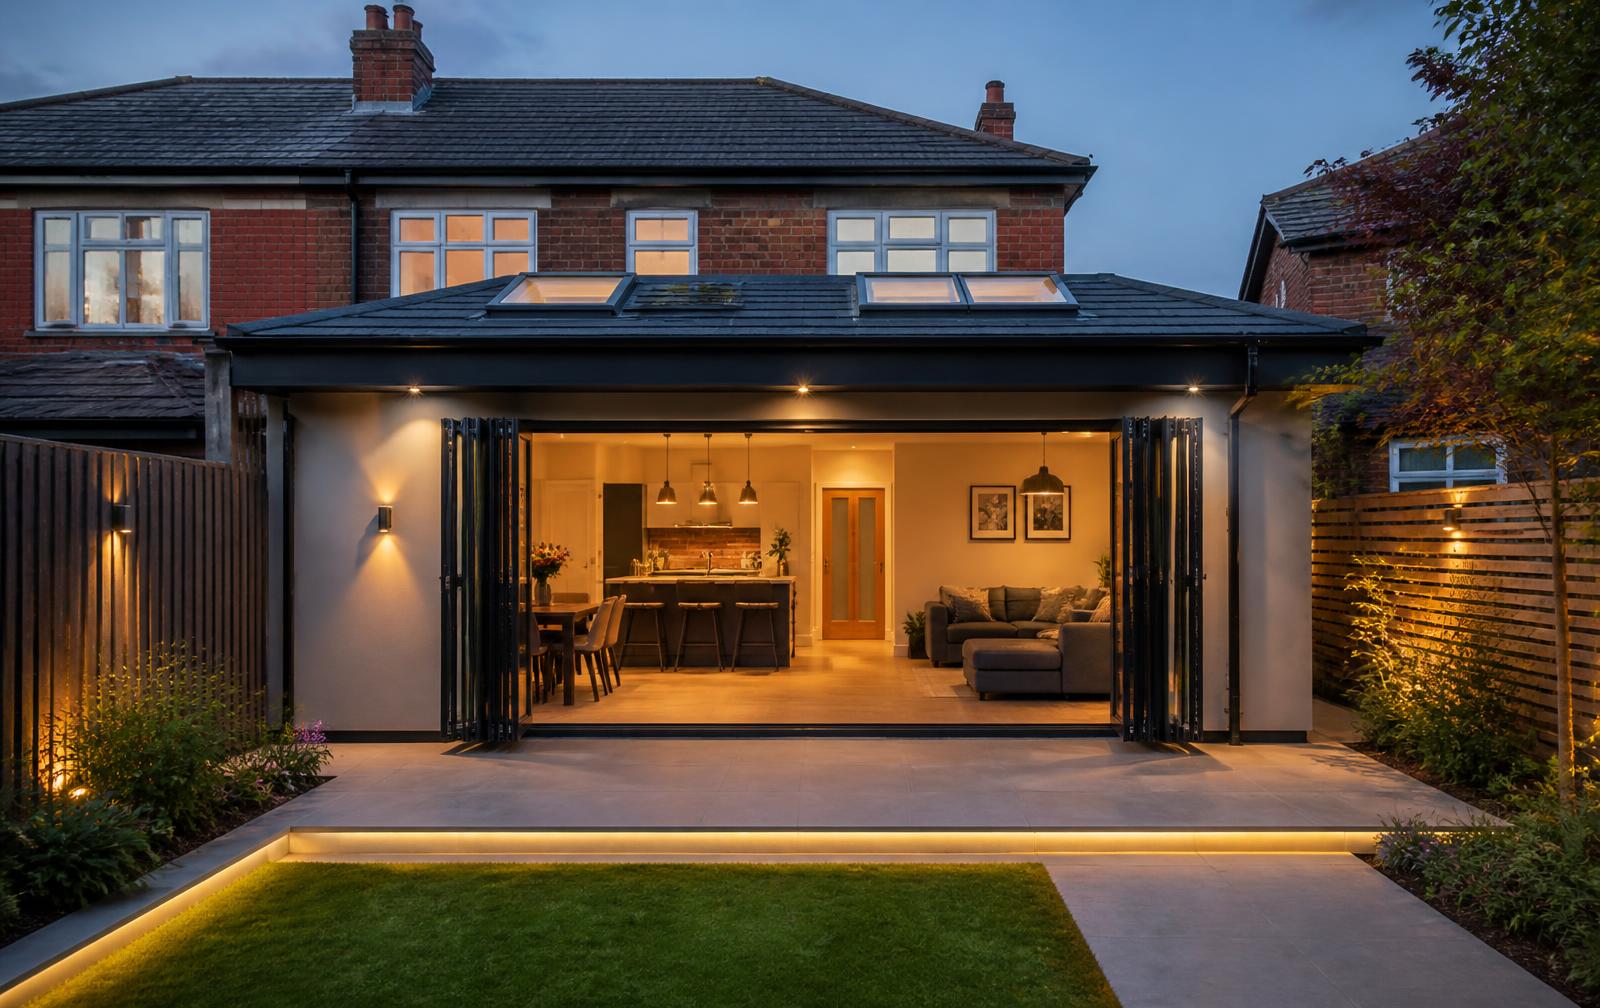
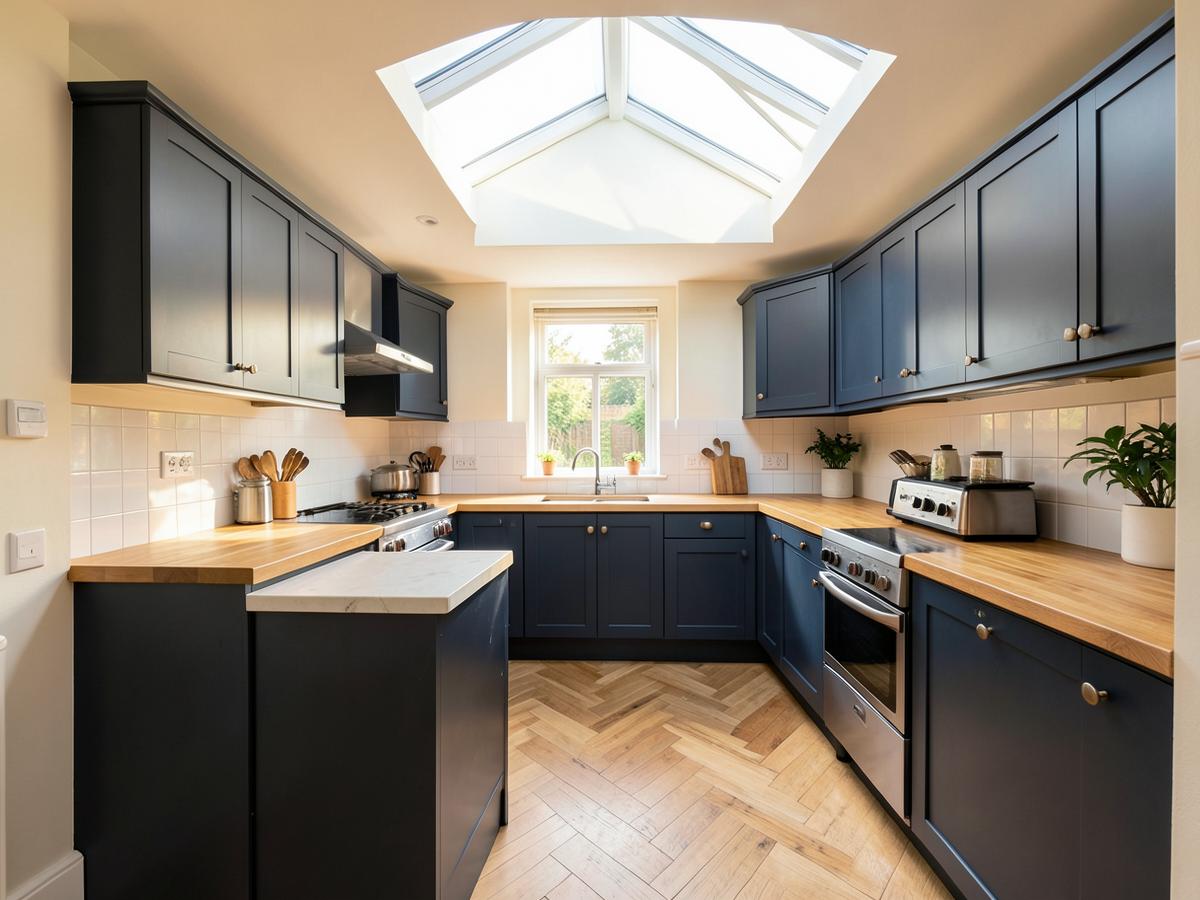
A single-storey rear extension replacing the conservatory, with two rooflights over the working side of the kitchen and bifold doors to the patio. A structural opening was formed into the existing kitchen wall to make one room.
Before photographs
Completed photographs
Scope of work
- Demolition and removal of the existing conservatory
- New foundations, drainage alterations and floor slab
- Cavity walls in matching brick, insulated roof with rooflights
- Steel beam and structural opening into the existing kitchen
- Aluminium bifold doors and new rear window
- Electrics, underfloor heating and plumbing first and second fix
- Plastering, decoration and porcelain patio to the door threshold
Materials and finishes
Brick match: [CLIENT DETAILS TO BE ADDED]. Glazing: [CLIENT DETAILS TO BE ADDED]. Flooring and worktop: [CLIENT DETAILS TO BE ADDED].
What we hit, and how it was resolved
An existing drainage run crossed the footprint of the new extension.
The run was diverted and a new inspection chamber positioned outside the slab, agreed with Building Control and priced as a documented variation before the work went ahead.
The family needed to cook throughout the build.
A temporary kitchen was set up in the dining room and the wall between old and new was only opened once the extension was weathertight.
The result
One continuous kitchen, dining and sitting space with daylight from three directions, and doors that open flat onto the patio in summer.
Customer review for this project: add it in the editor with the customer's permission.
[INFORMATION REQUIRED]
Area page for this location: not published yet. Future URL pattern https://www.dreamspacedesignandbuild.co.uk/areas/{slug}, published once the area has genuine local projects, photographs and a customer review.